Skip to content
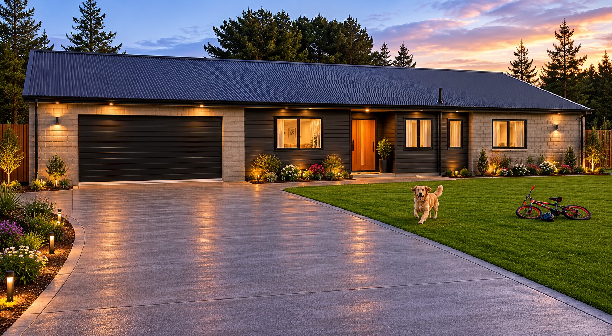
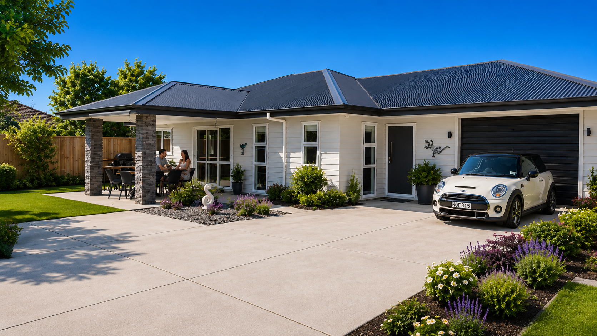
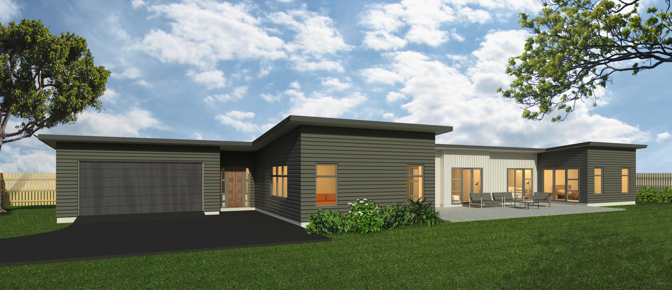
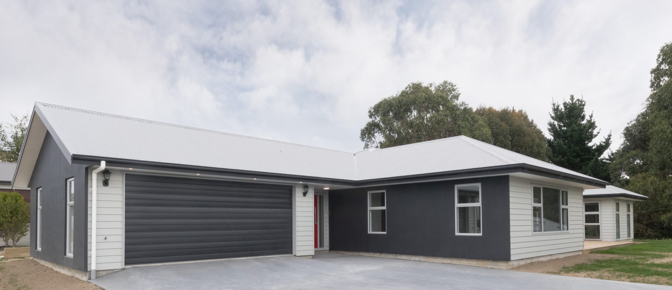
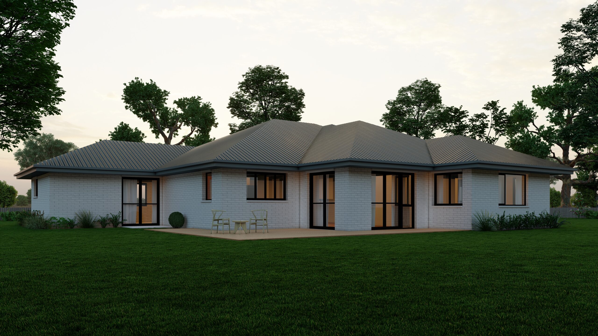
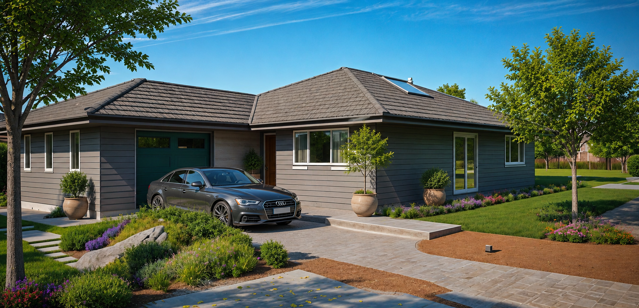
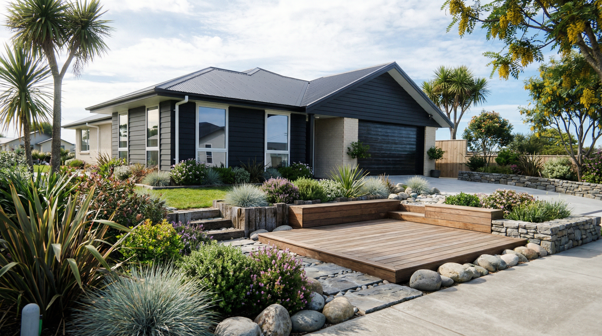
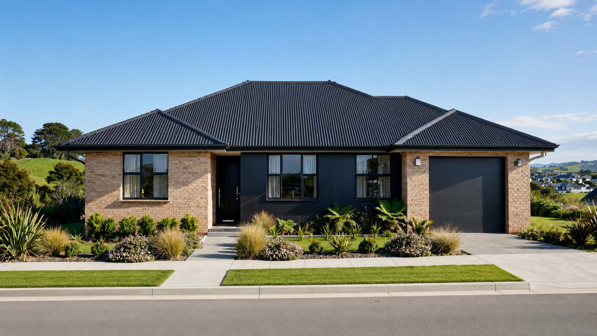
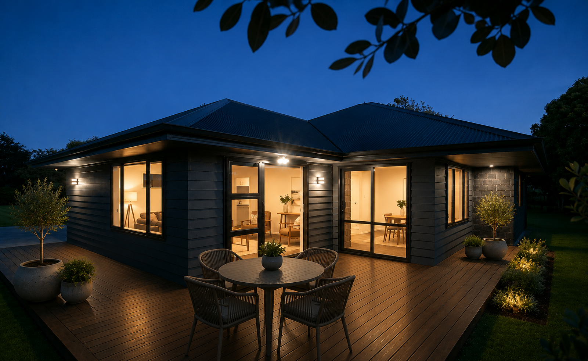
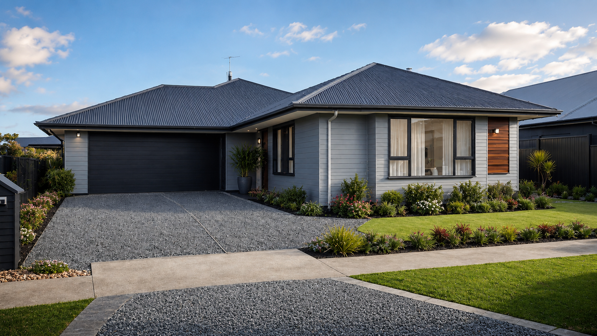
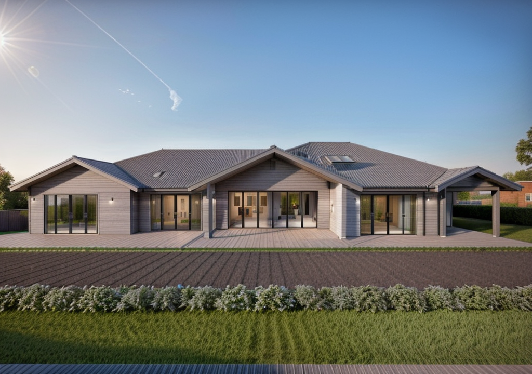
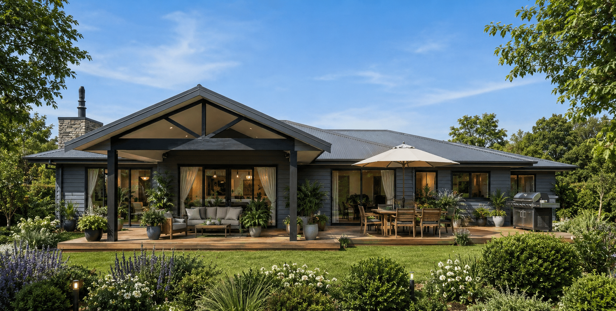
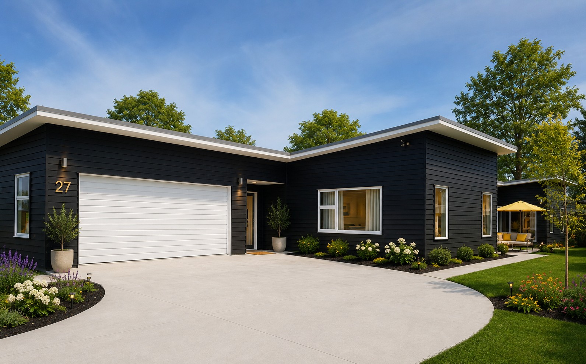
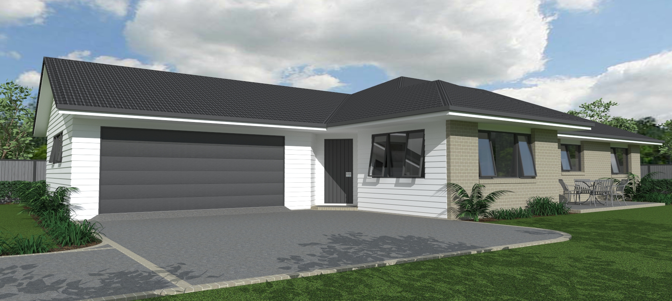
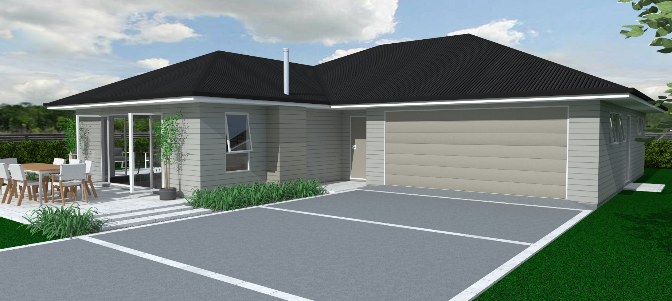
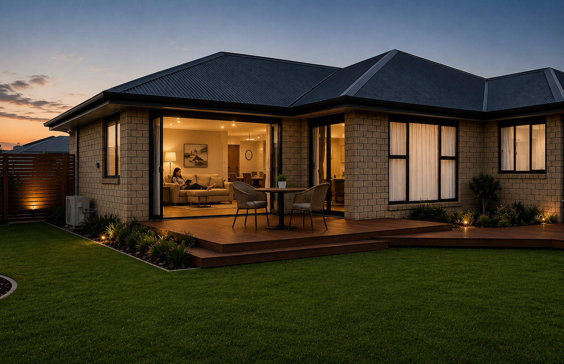
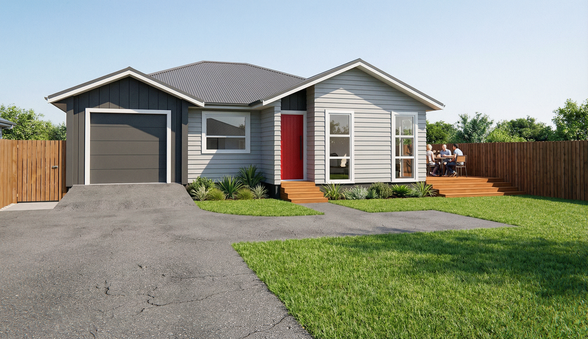
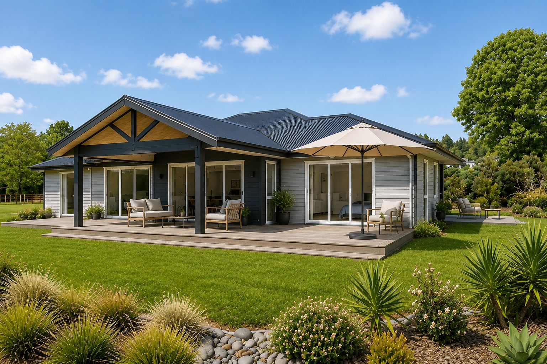
Homebuild home with a covered deck and outdoor seating

Design and build

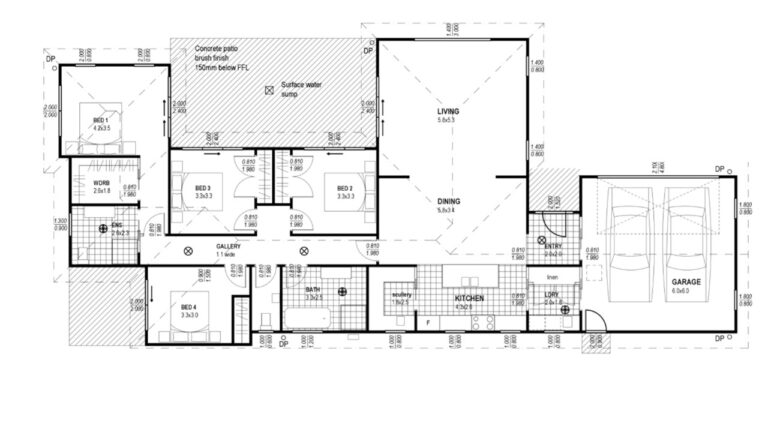
Find a plan that fits your life

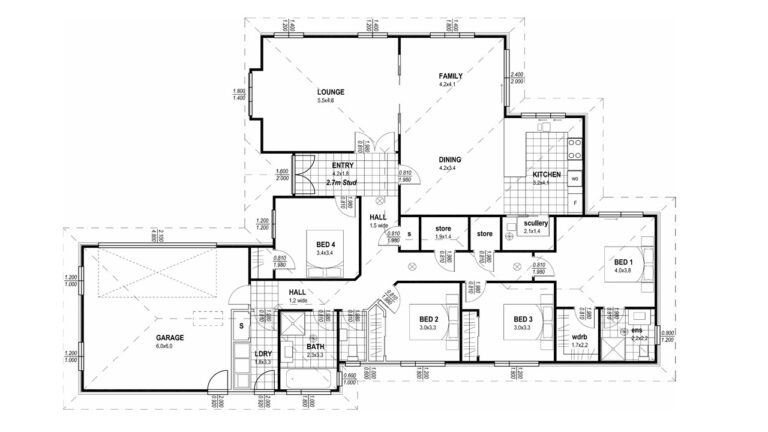
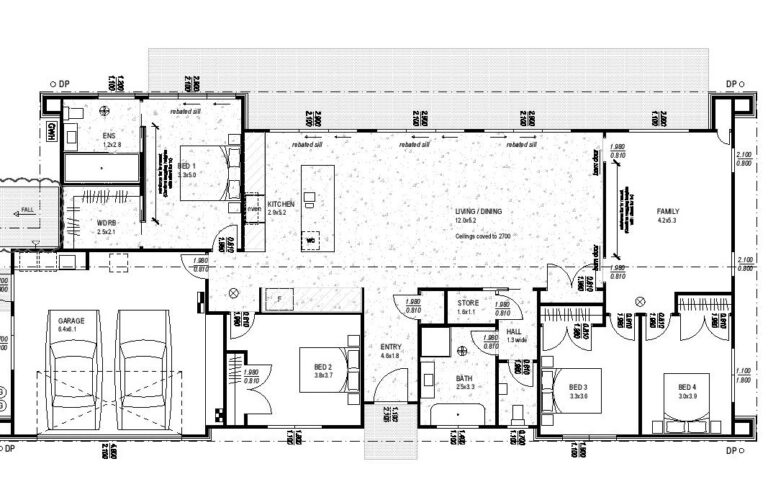
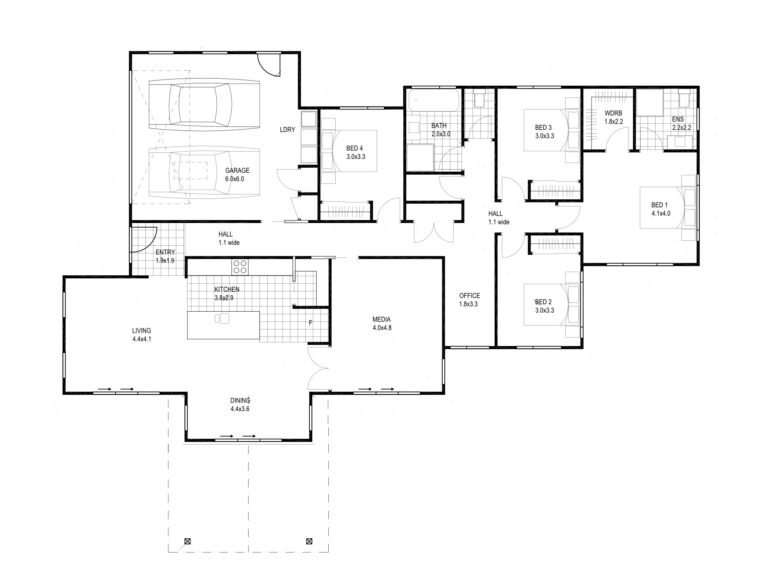
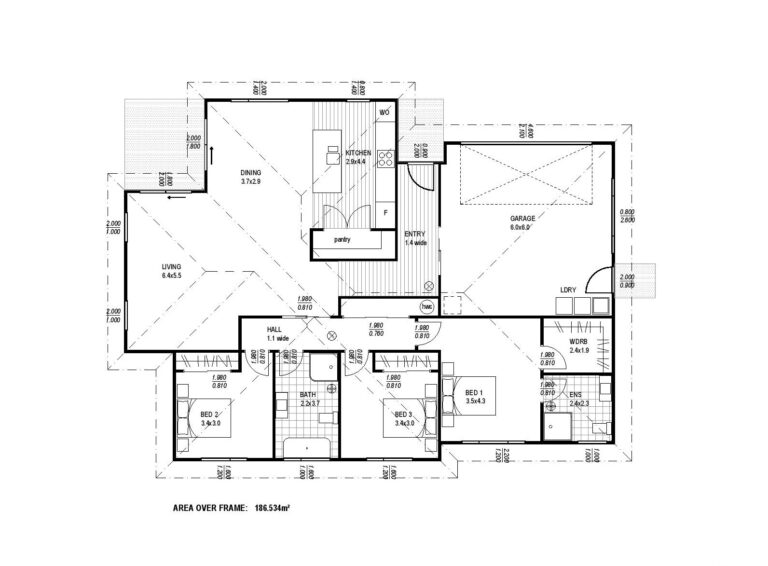
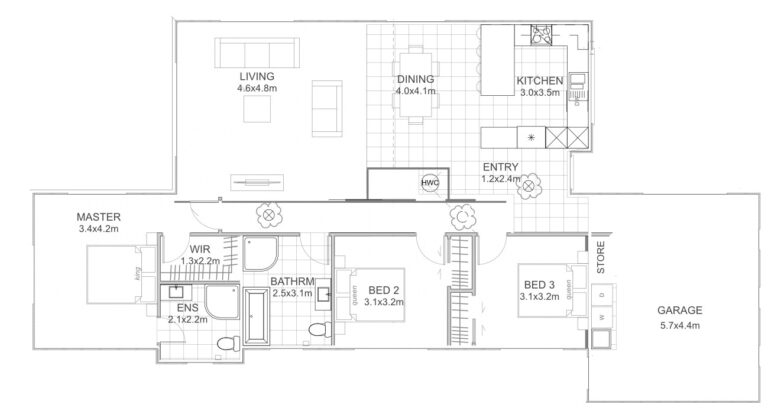
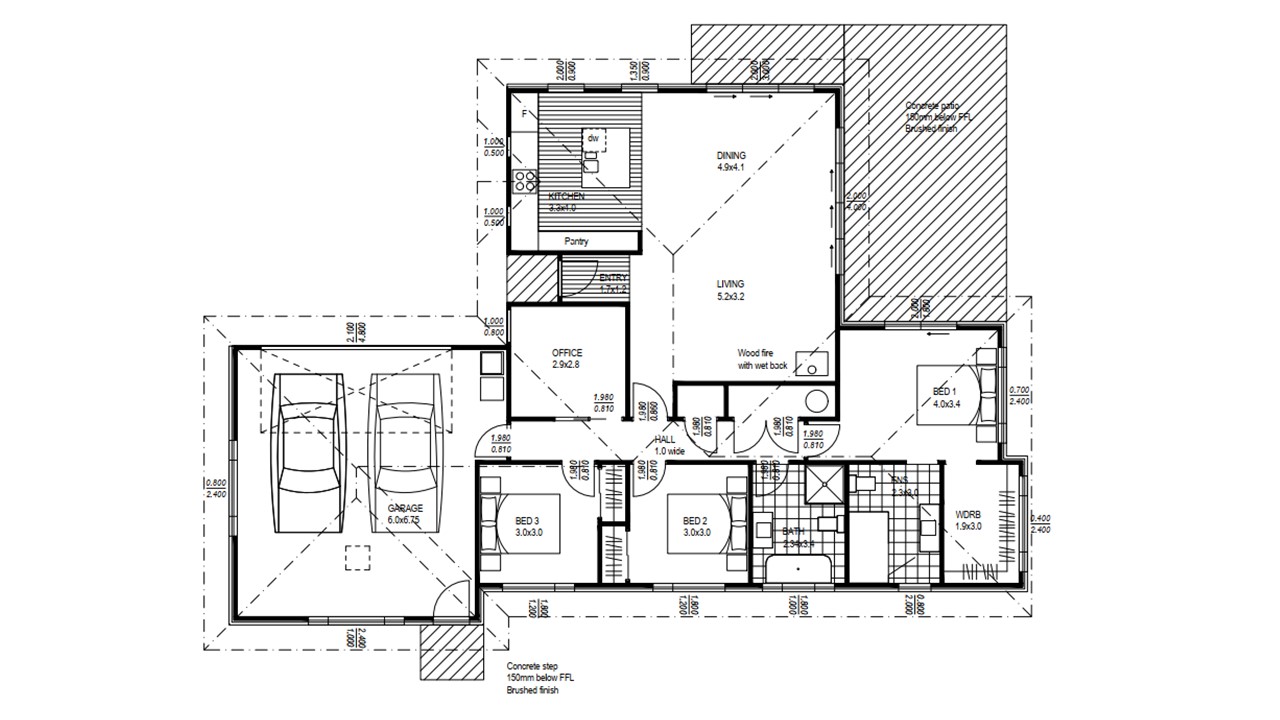
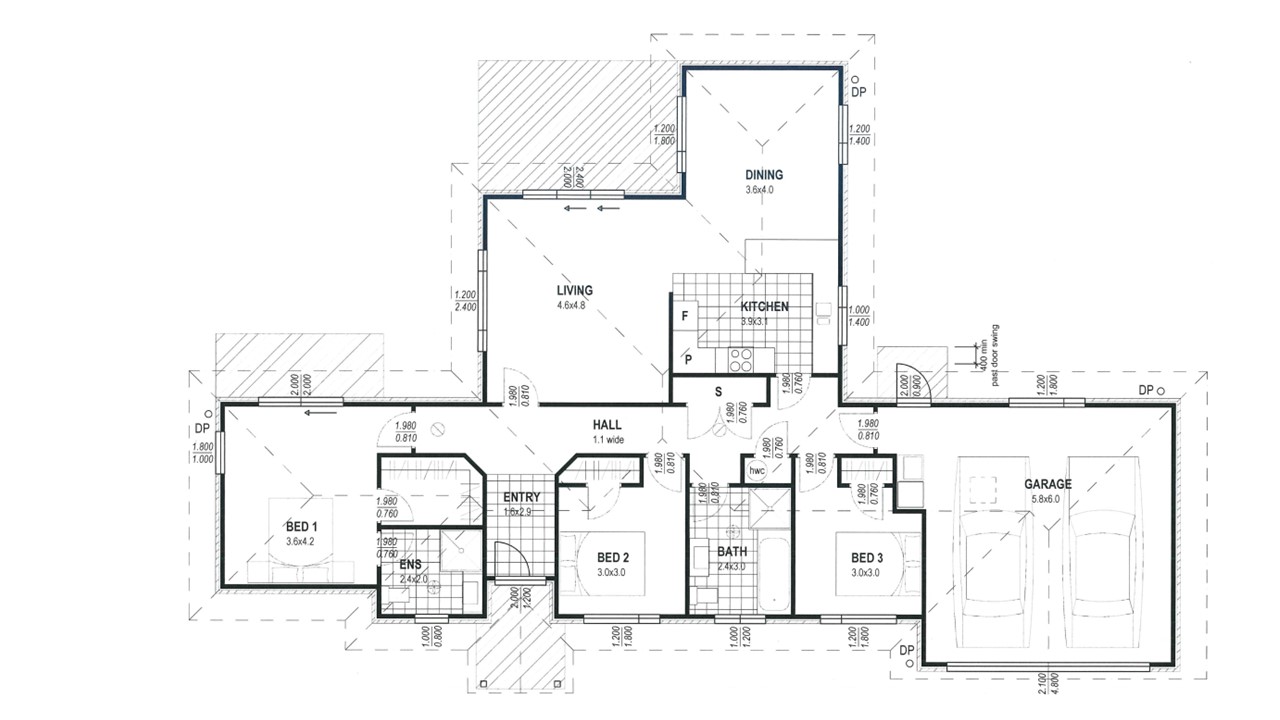
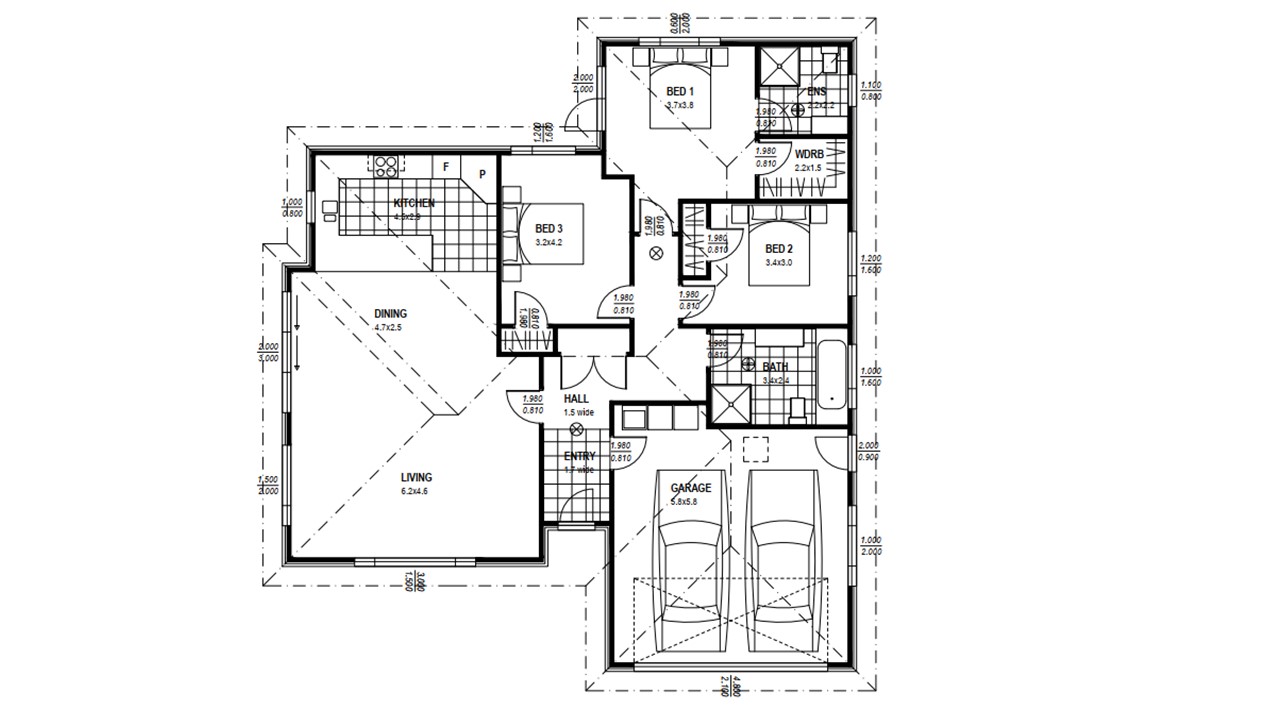
Browse more than 100 Homebuild plans, from compact two-bedroom homes to large family and architectural designs. Every plan can be adjusted to suit your section and budget.

101 plans found

3+ Bedrooms

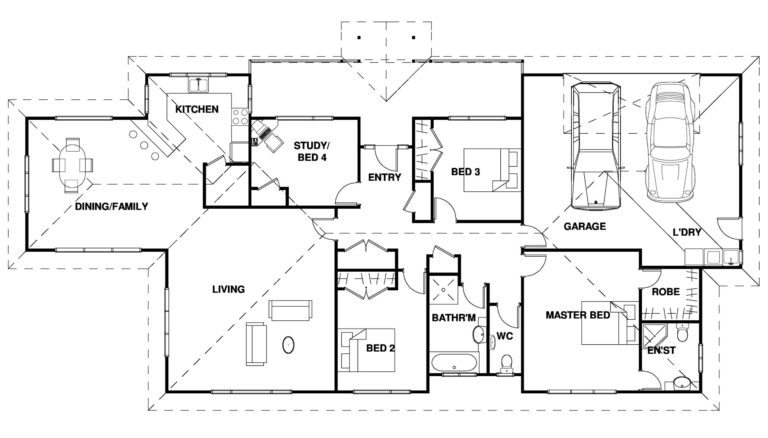
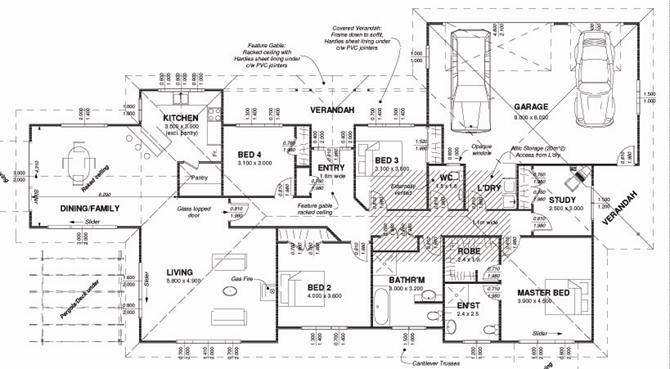
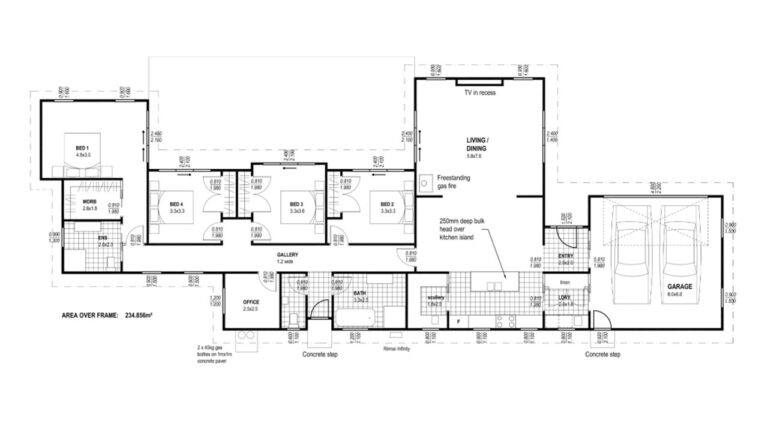
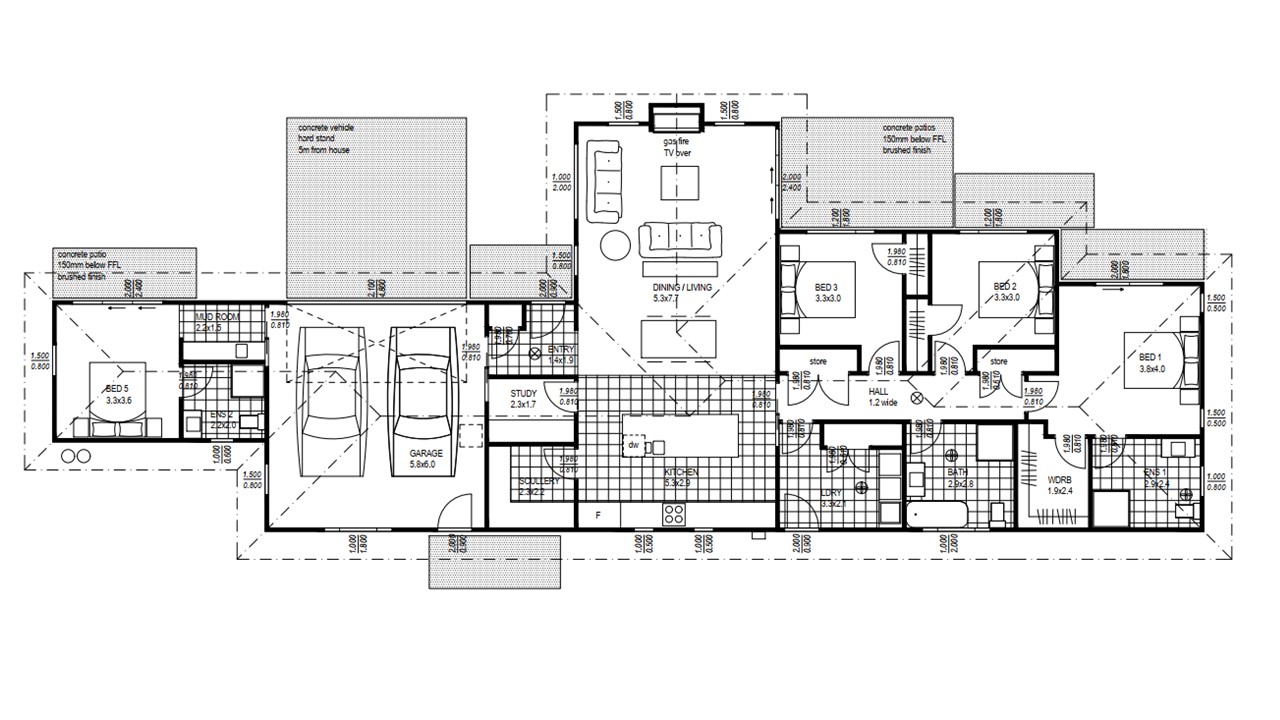
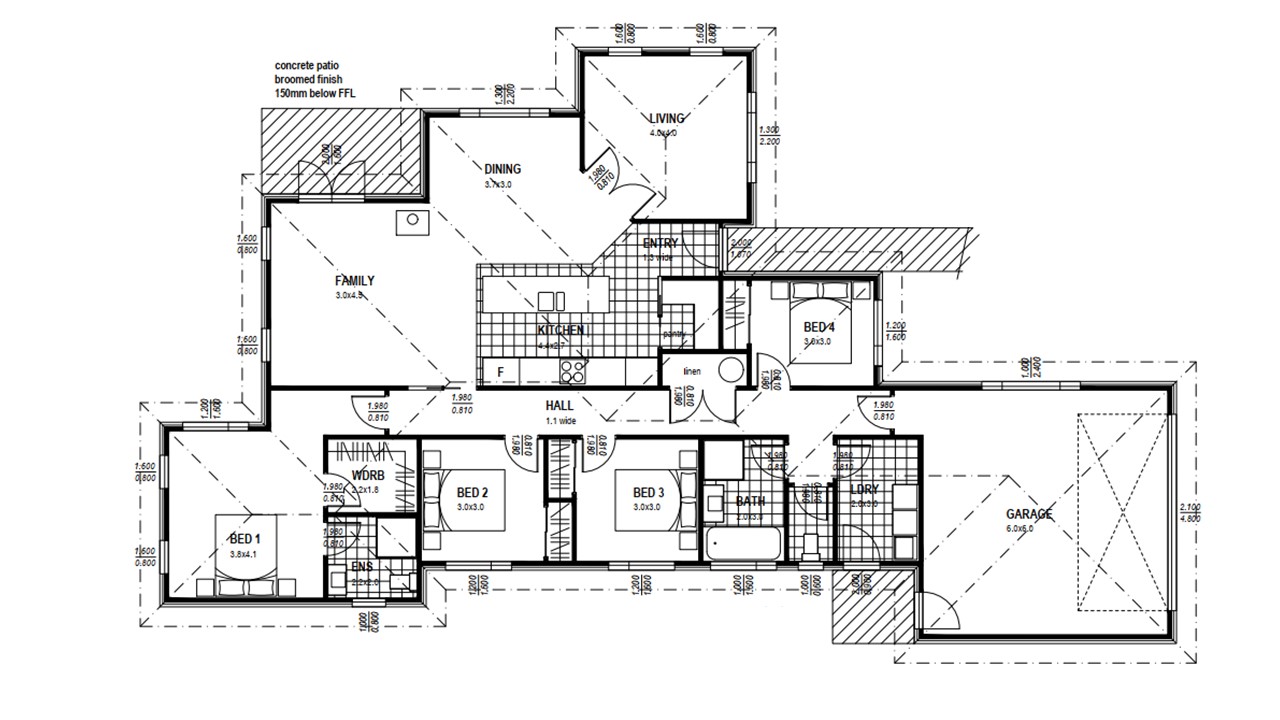
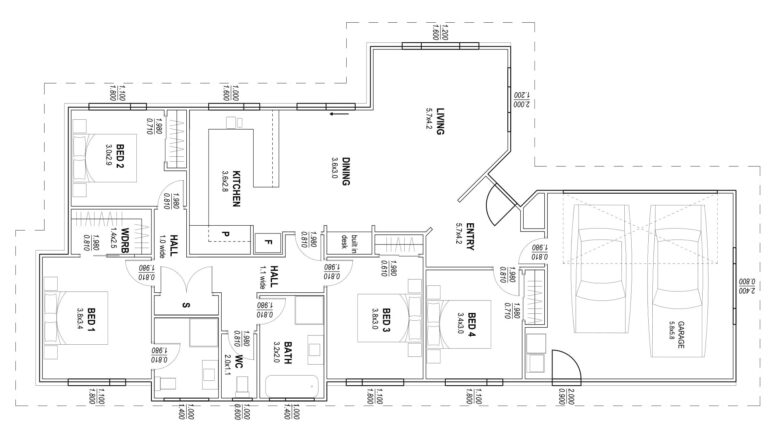
Plan 180B6

  • 4 Bed
  • 2 Bath
  • 180m²
$1,729 View plan

3+ Bedrooms

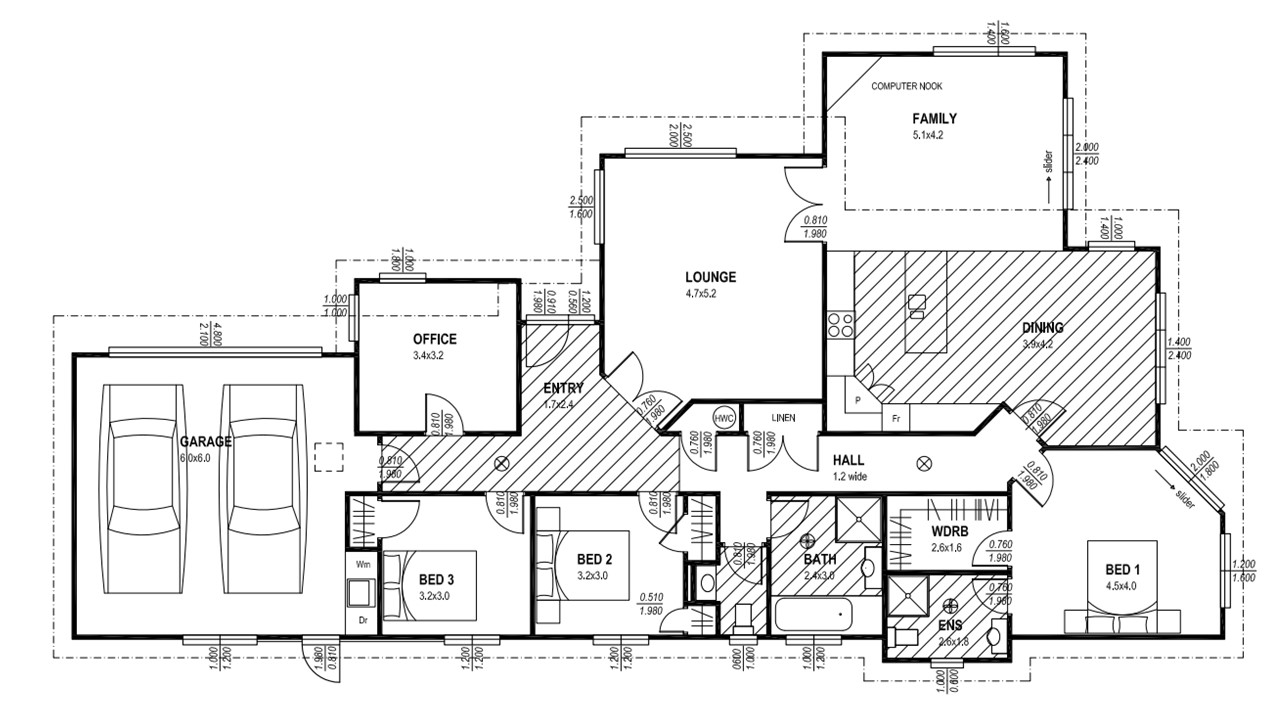
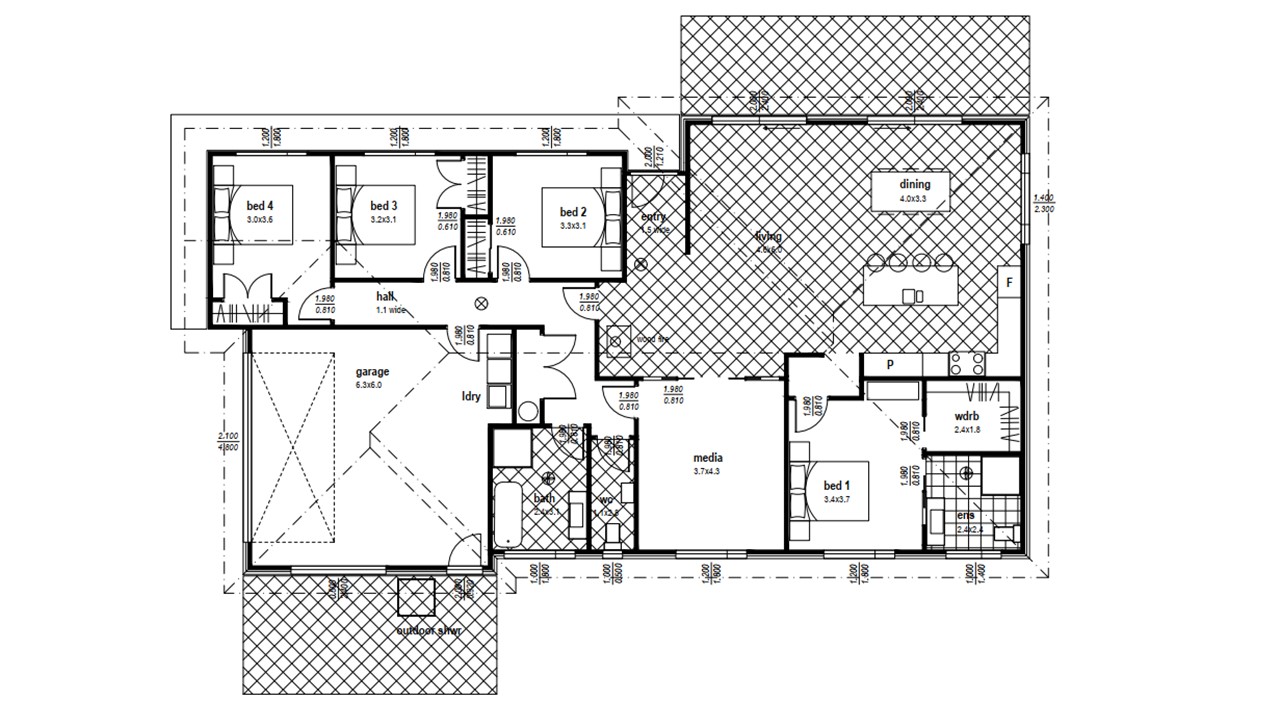
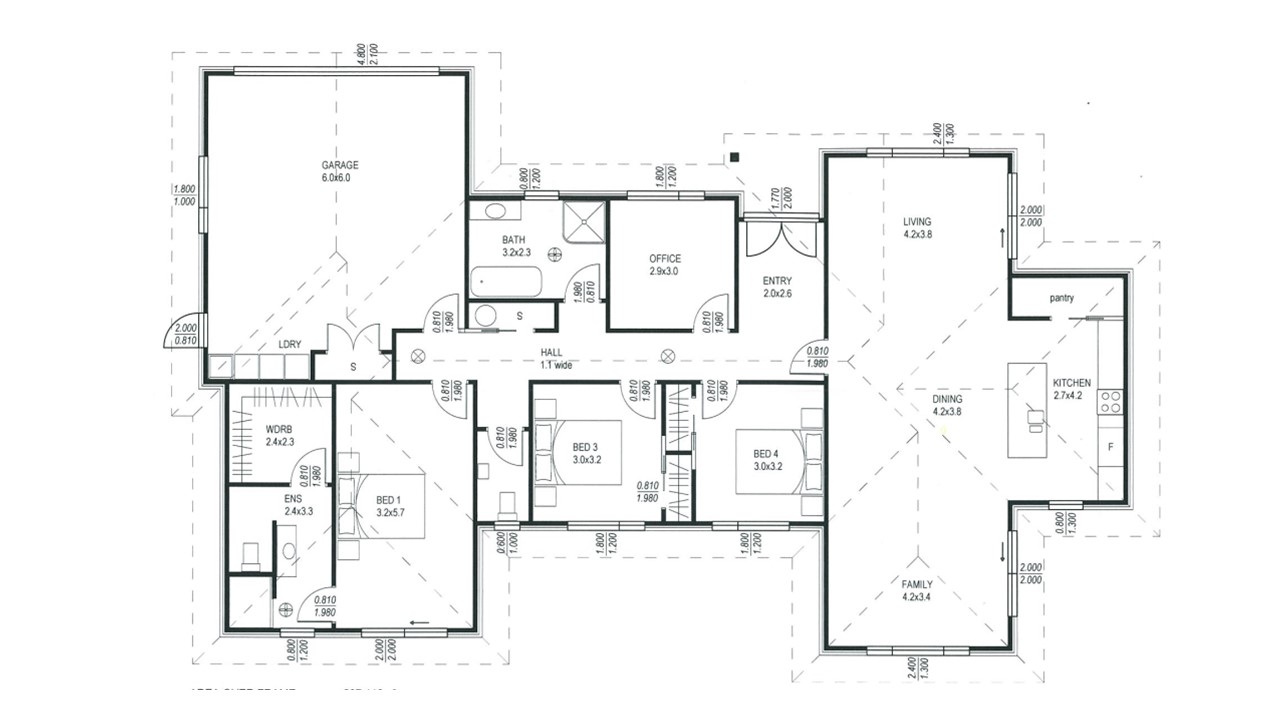
Plan 155L

  • 3 Bed
  • 2 Bath
  • 155m²
$1,994 View plan

3+ Bedrooms

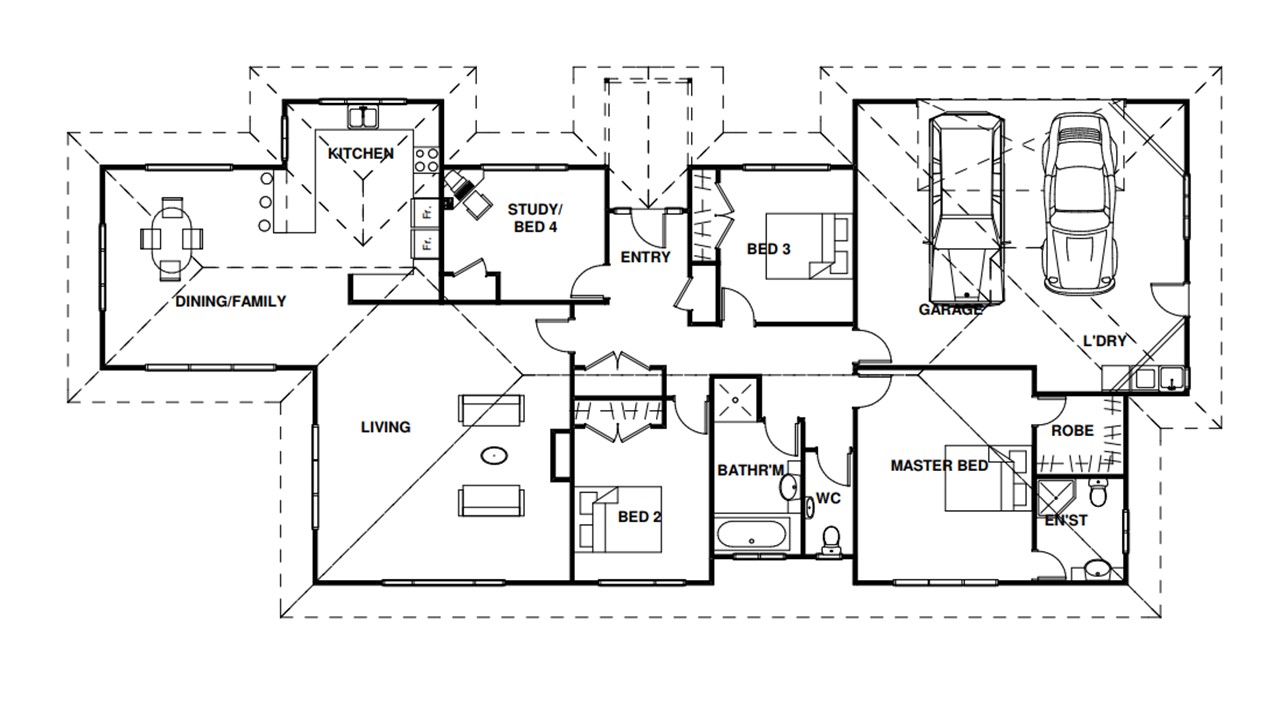
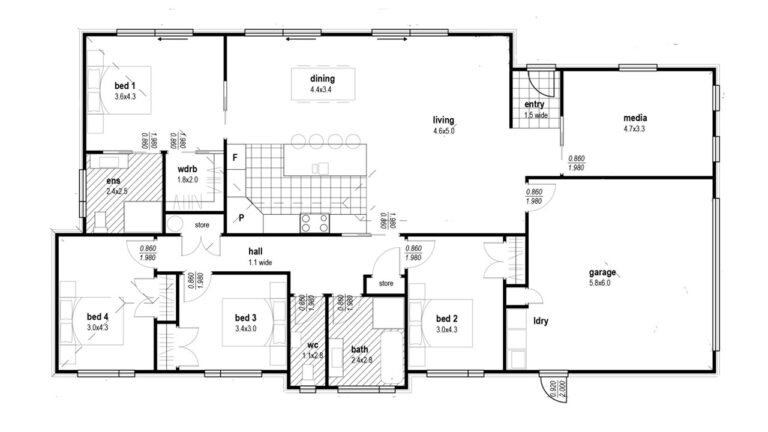
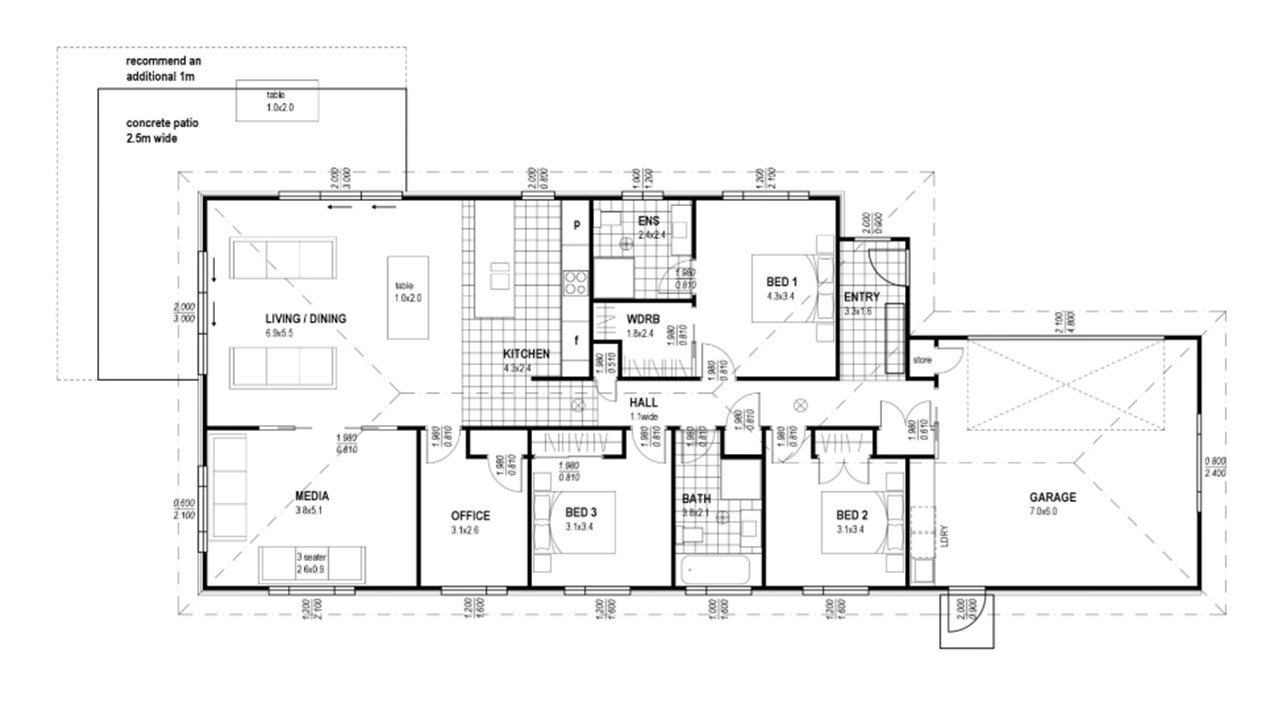
PLAN 135ML

  • 3 Bed
  • 2 Bath
  • 135m²
  View plan

Family Homes

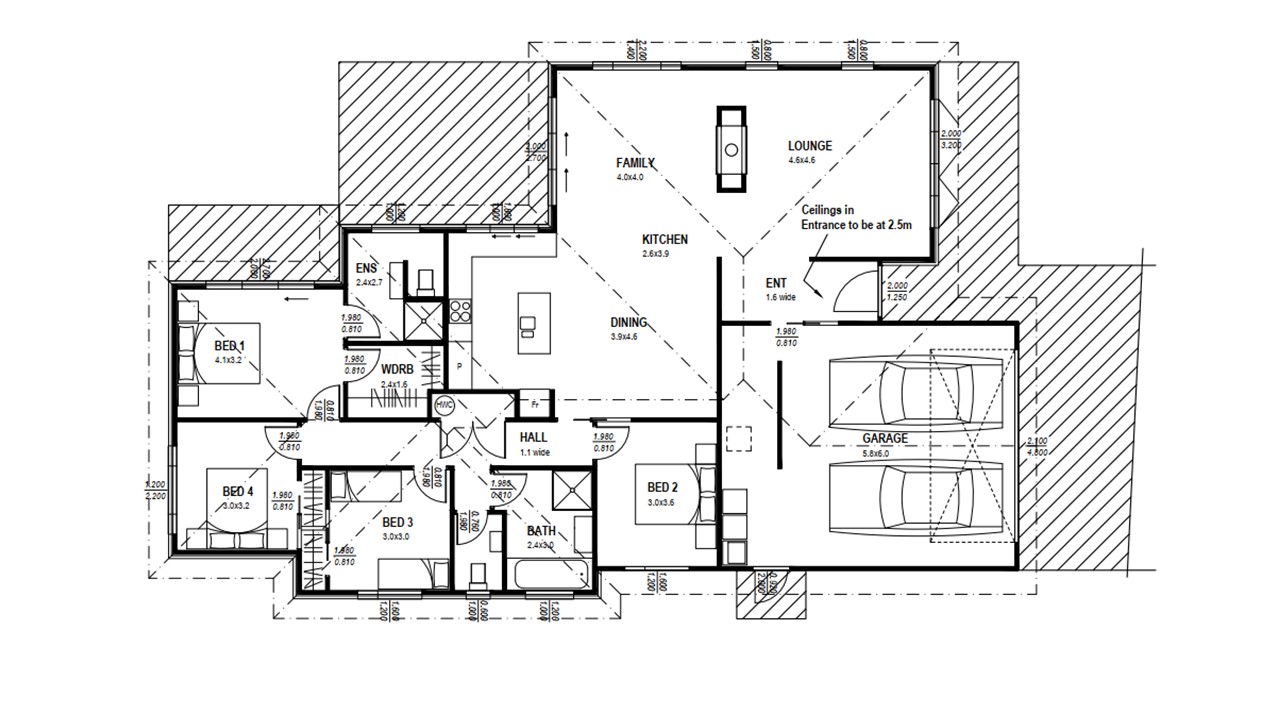
Plan 205B5

  • 4 Bed
  • 2 Bath
  • 145m²
  View plan

Large & Architectural

Plan 285L

  • 5 Bed
  • 2 Bath
  • 285m²
  View plan

Family Homes

Plan 400G

  • 5 Bed
  • 3 Bath
  • 400m²
  View plan

Large & Architectural

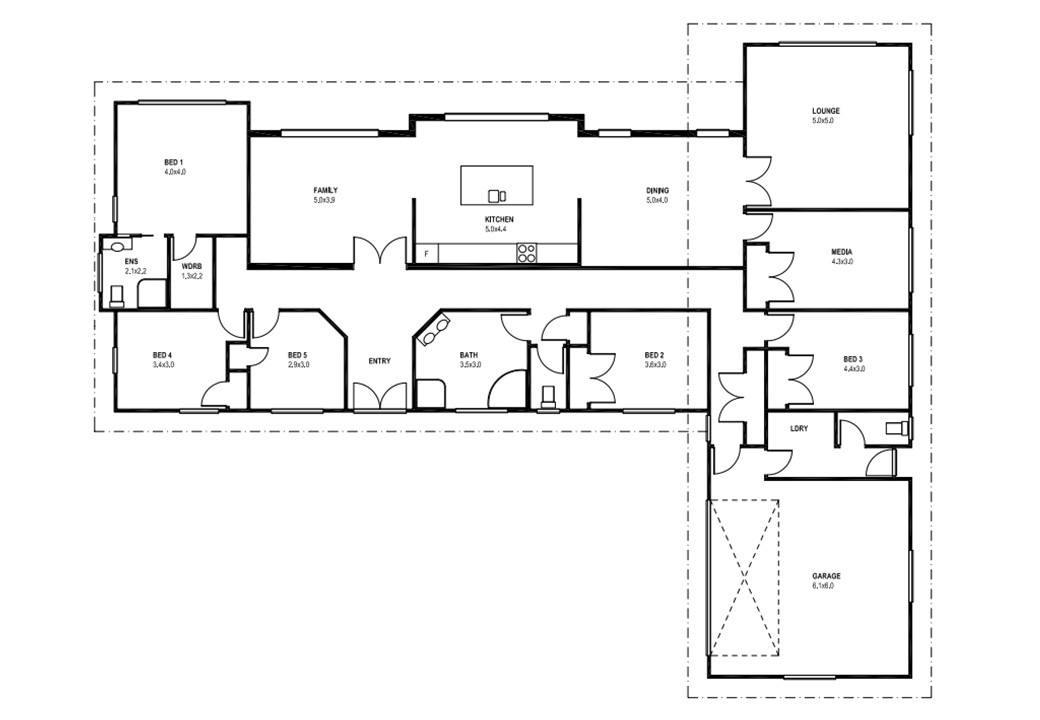
Plan 420L1

  • 5 Bed
  • 2 Bath
  • 420m²
  View plan

Large & Architectural

Plan 320L

  • 4 Bed
  • 2 Bath
  • 320m²
  View plan

Large & Architectural

Plan 280L

  • 5 Bed
  • 2 Bath
  • 277m²
  View plan

4+ Bedrooms

Plan 260L1

  • 5 Bed
  • 2 Bath
  • 262m²
  View plan

Large & Architectural

Plan 265B1

  • 4 Bed
  • 2 Bath
  • 266m²
  View plan

4+ Bedrooms

Plan 255L2

  • 5 Bed
  • 2 Bath
  • 252m²
  View plan

4+ Bedrooms

Plan 250L4

  • 4 Bed
  • 2 Bath
  • 252m²
  View plan

Family Homes

Plan 250L1

  • 4 Bed
  • 2 Bath
  • 250m²
  View plan

Family Homes

Plan 240L1

  • 4 Bed
  • 2 Bath
  • 239m²
  View plan

Family Homes

Plan 235L3

  • 4 Bed
  • 2 Bath
  • 235m²
  View plan

4+ Bedrooms

Plan 220L2

  • 4 Bed
  • 2 Bath
  • 220m²
  View plan

4+ Bedrooms

Plan 235B1

  • 4 Bed
  • 2 Bath
  • 235m²
  View plan

Family Homes

Plan 220GL

  • 4 Bed
  • 2 Bath
  • 220m²
  View plan

4+ Bedrooms

Plan 220BL

  • 4 Bed
  • 2 Bath
  • 220m²
  View plan

Family Homes

Plan 220B3

  • 4 Bed
  • 2 Bath
  • 220m²
  View plan

Family Homes

Plan 215B4

  • 4 Bed
  • 2 Bath
  • 215m²
  View plan

4+ Bedrooms

Plan 215BL

  • 4 Bed
  • 2 Bath
  • 215m²
  View plan

4+ Bedrooms

Plan 215B2

  • 4 Bed
  • 2 Bath
  • 215m²
  View plan

3+ Bedrooms

Plan 205B3

  • 3 Bed
  • 2 Bath
  • 205m²
  View plan

4+ Bedrooms

Plan 205B2

  • 3 Bed
  • 2 Bath
  • 195m²
  View plan

4+ Bedrooms

Plan 205B1

  • 3 Bed
  • 2 Bath
  • 195m²
  View plan

4+ Bedrooms

Plan 185L

  • 4 Bed
  • 2 Bath
  • 185m²
  View plan

3+ Bedrooms

Plan 180B5

  • 4 Bed
  • 2 Bath
  • 180m²
  View plan

3+ Bedrooms

Plan 185B1

  • 4 Bed
  • 2 Bath
  • 185m²
  View plan

3+ Bedrooms

Plan 185B3

  • 4 Bed
  • 2 Bath
  • 185m²
  View plan

3+ Bedrooms

Plan 180B1

  • 4 Bed
  • 2 Bath
  • 200m²
  View plan

3+ Bedrooms

Plan 180B3

  • 4 Bed
  • 2 Bath
  • 200m²
  View plan

3+ Bedrooms

Plan 165B1

  • 4 Bed
  • 2 Bath
  • 200m²
  View plan

Large & Architectural

Plan 315L

  • 4 Bed
  • 2 Bath
  • 200m²
  View plan

Large & Architectural

PLAN 350L

  • 5 Bed
  • 3 Bath
  • 2 Garage
  • 346m²
  View plan

4+ Bedrooms

Plan 190B7

  • 4 Bed
  • 2 Bath
  • 190m²
  View plan

Family Homes

Plan 290G

  • 4 Bed
  • 2 Bath
  • 200m²
  View plan
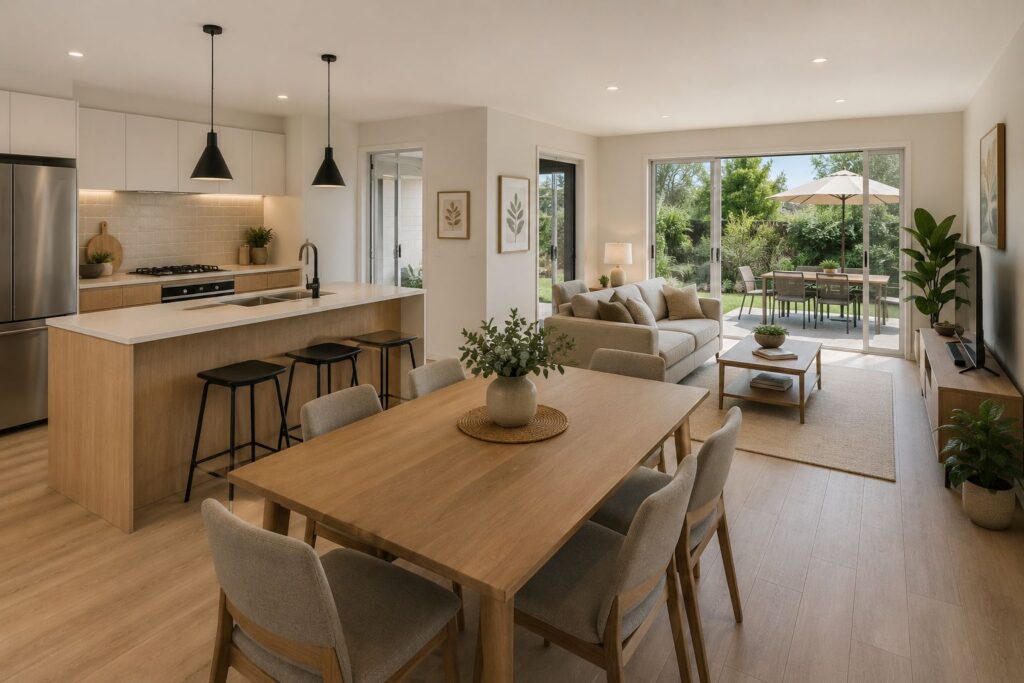
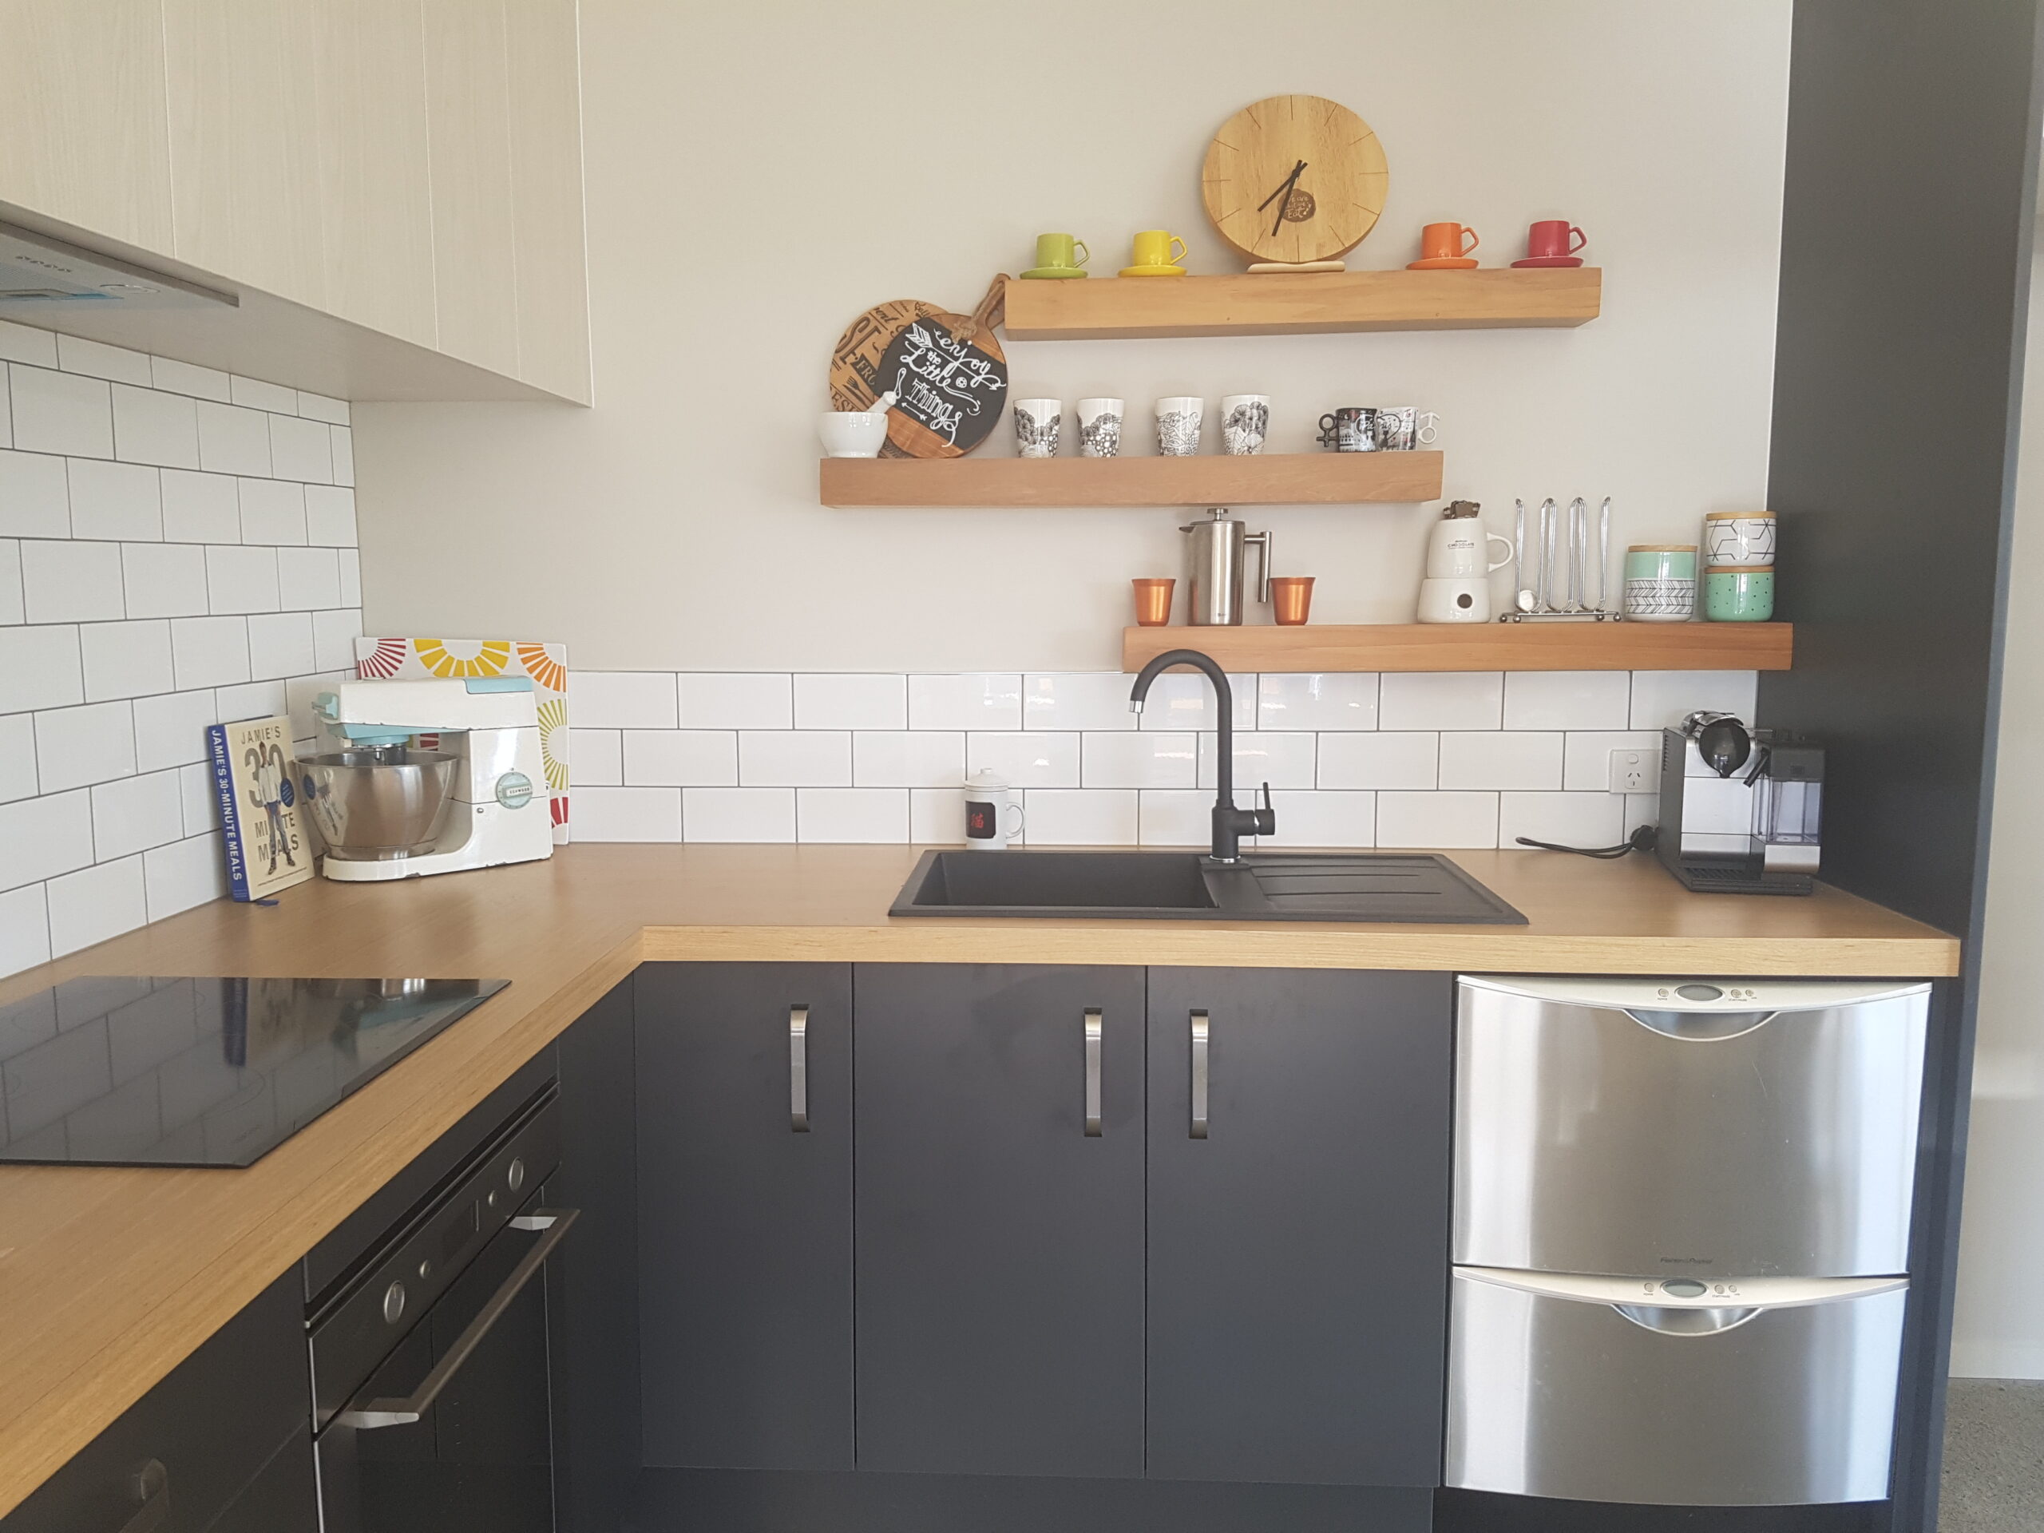
Kitchen and dining area in a custom-designed Homebuild home

Custom design

Can't find quite the right plan?

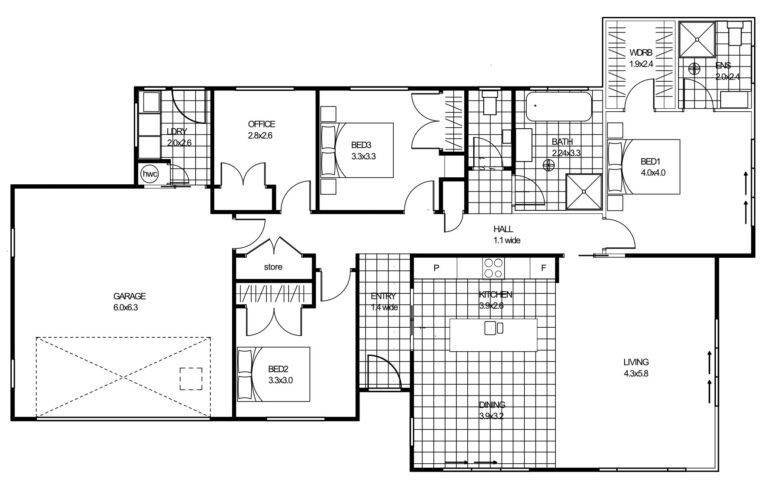
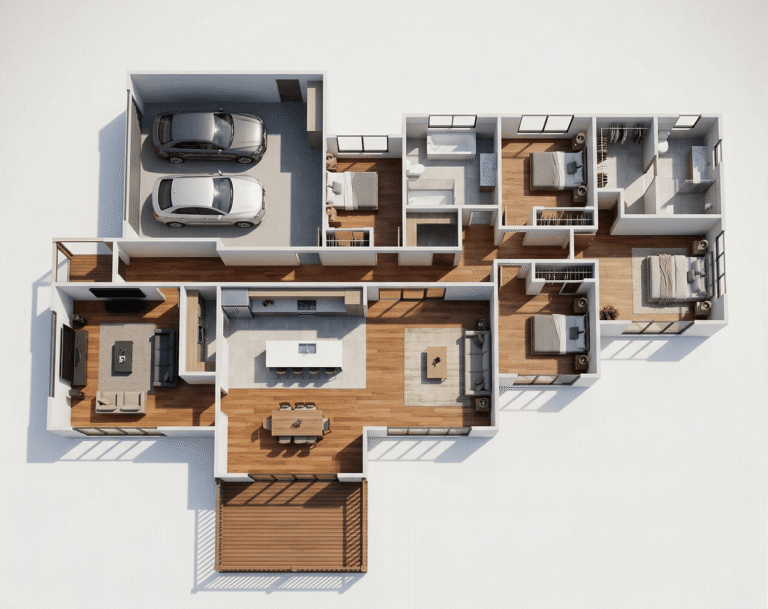
Most of our clients tweak a plan to suit them, and plenty start from a blank page. Our design team will shape a home around your section, the sun and the way you live.

Change room sizes, layouts and finishes

Designed to suit your section and council rules

Clear, itemised pricing before you commit
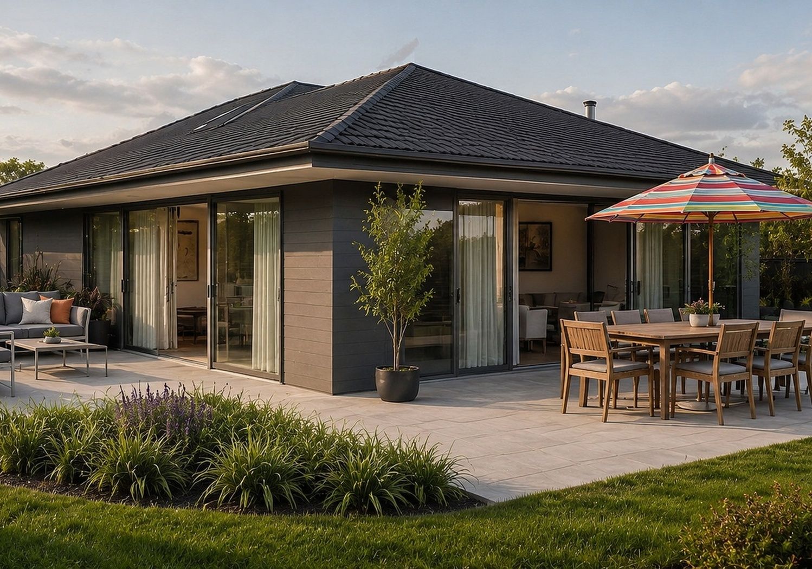
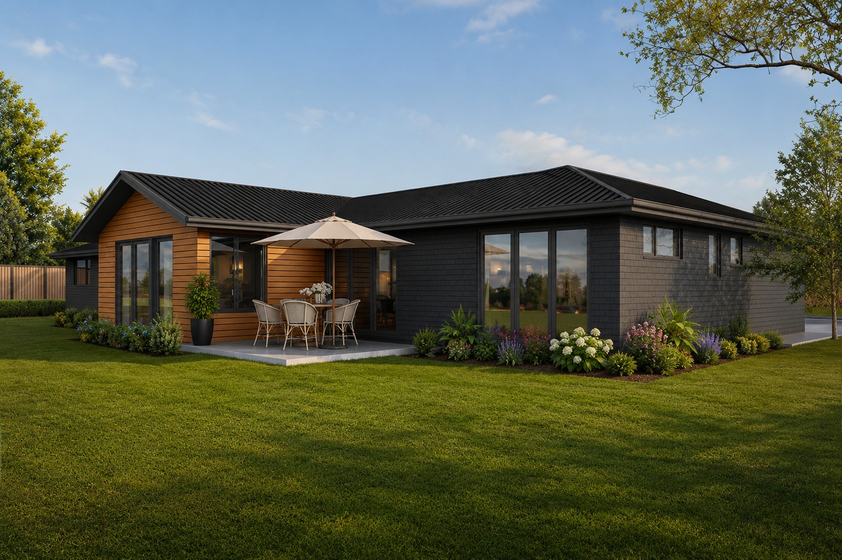
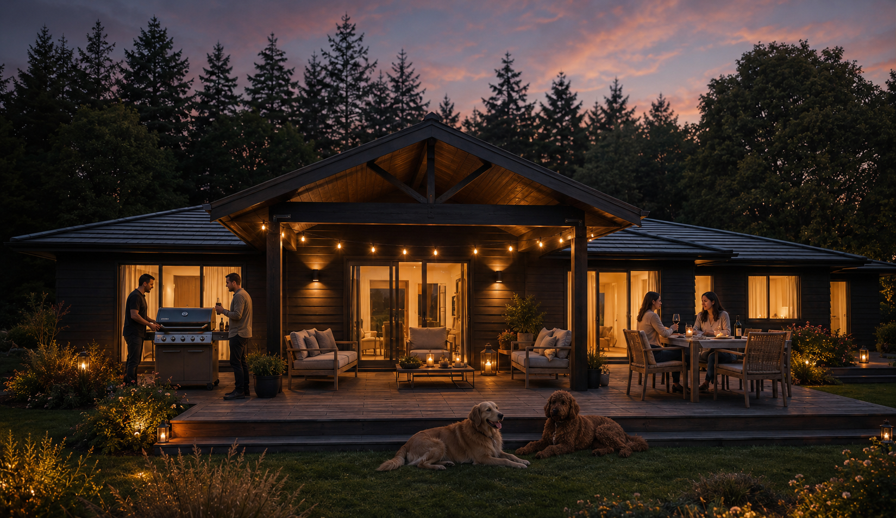
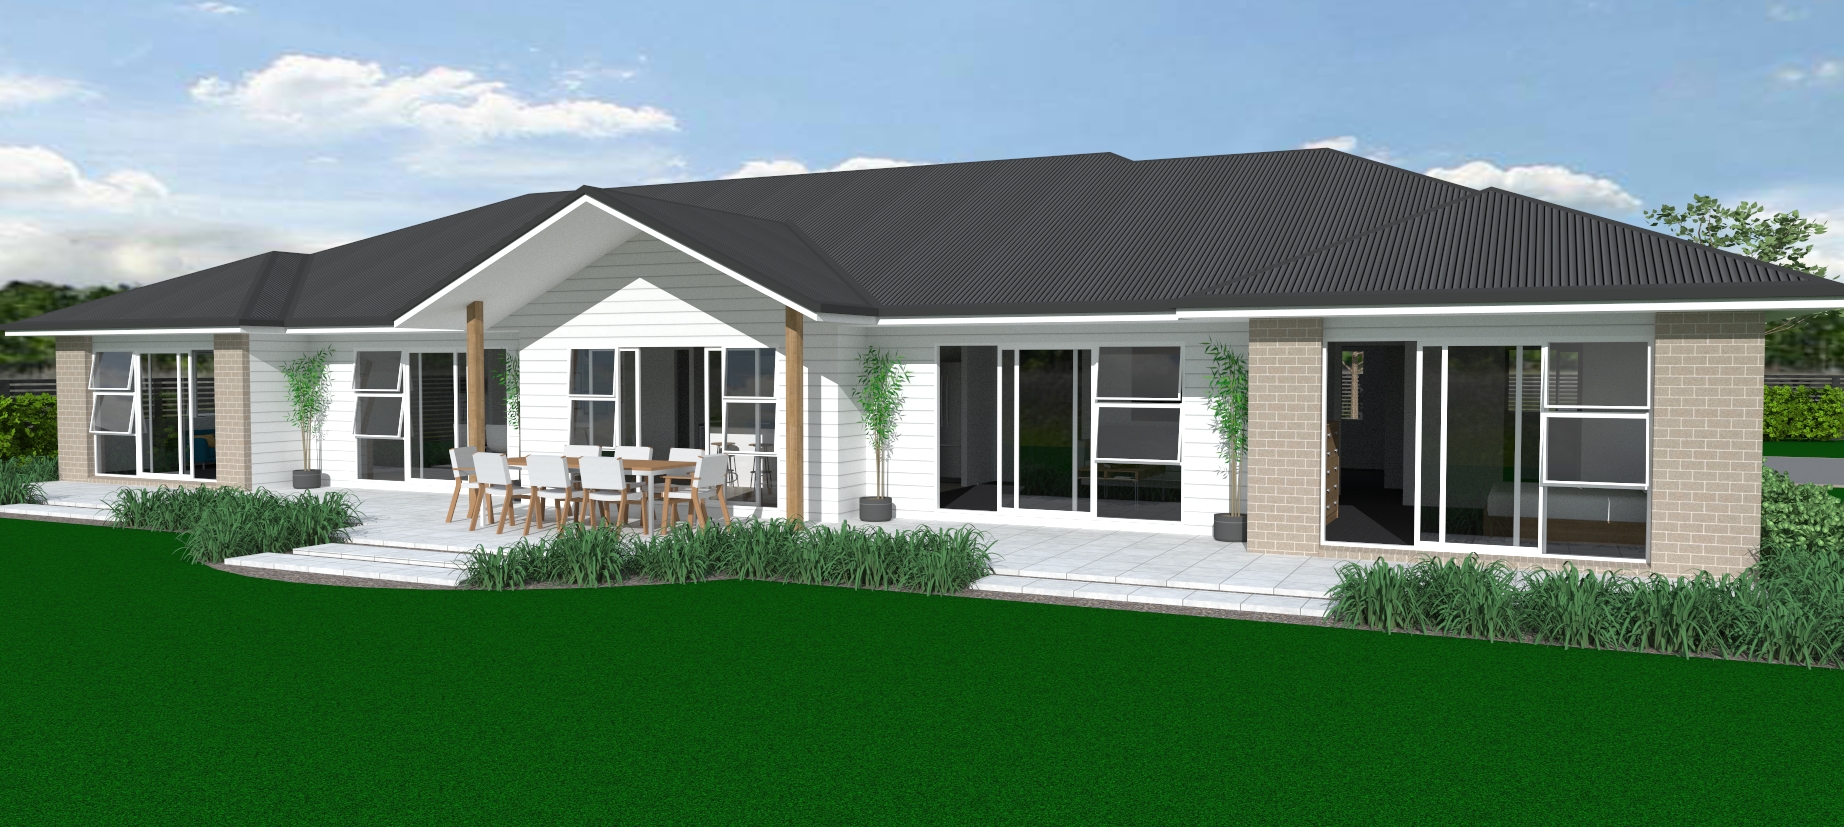
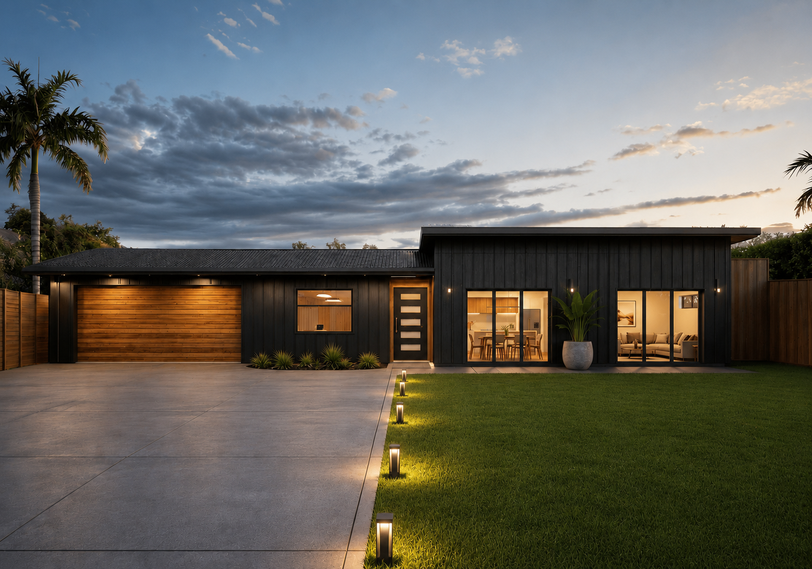
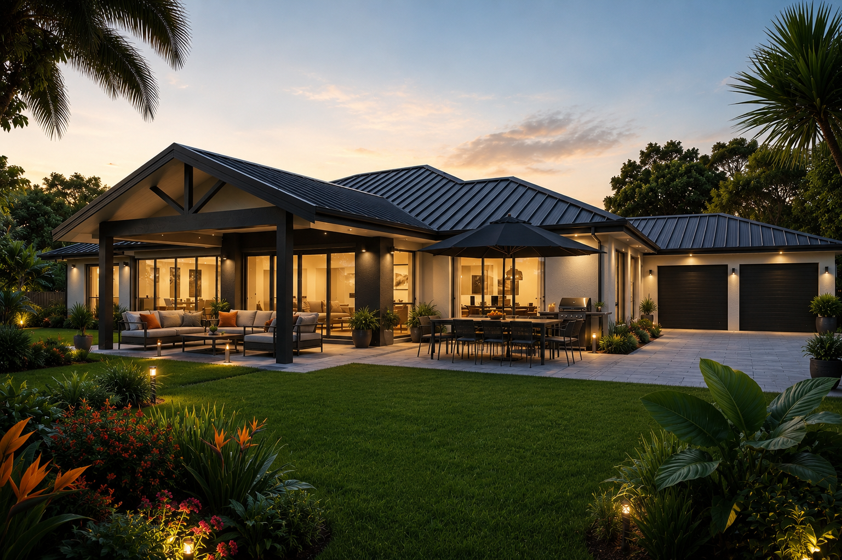
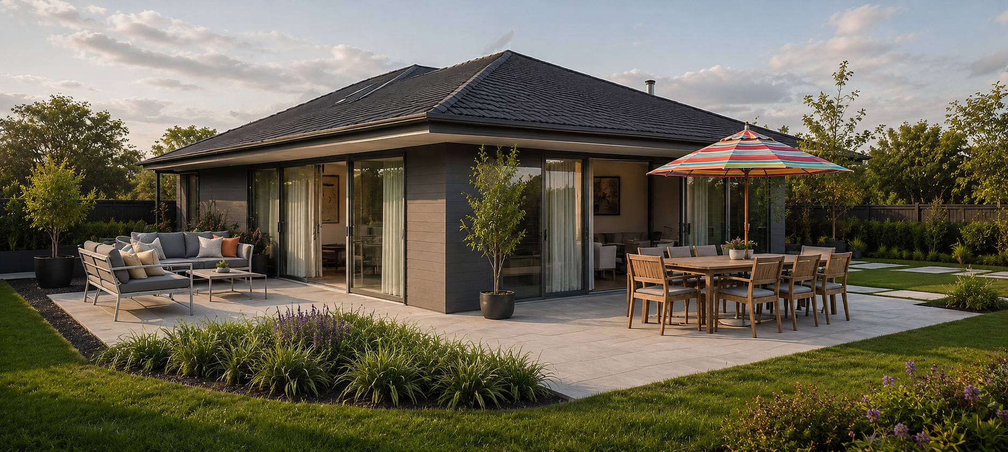
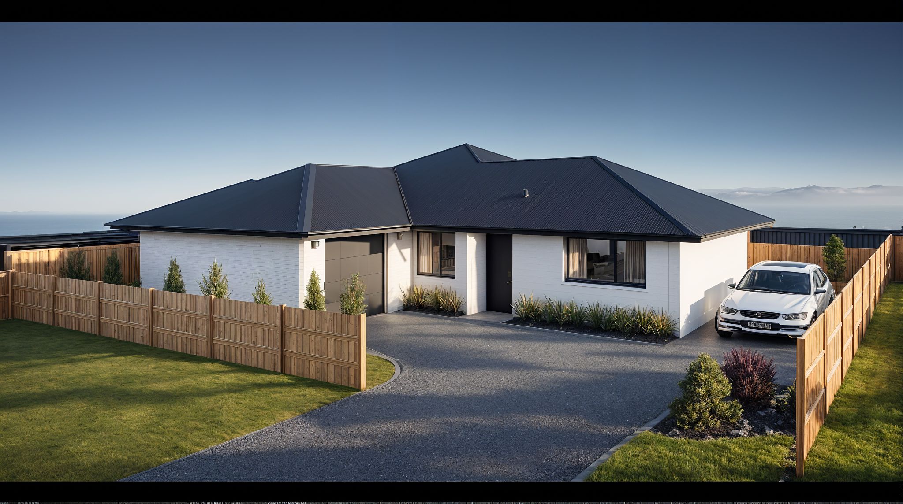
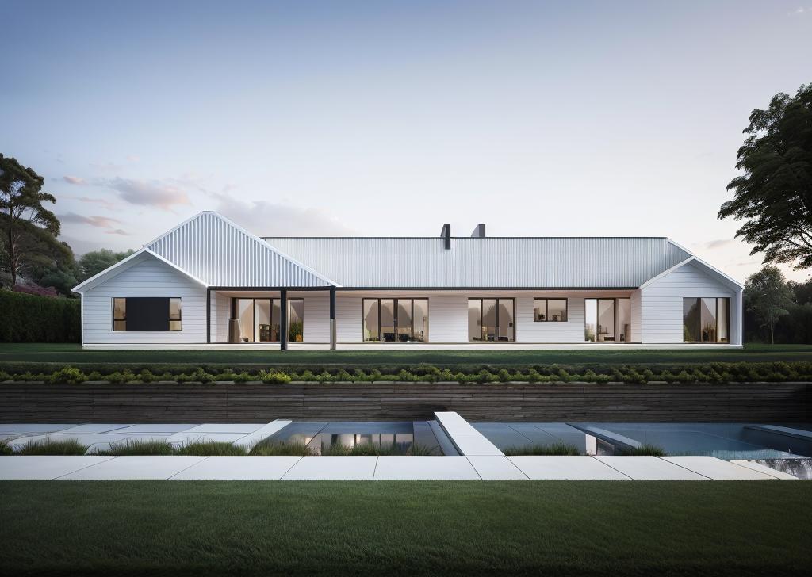
Modern Homebuild home with a covered outdoor living area

Let's talk

Found a plan you like?

Tell us which plan caught your eye and we will talk you through options, pricing and timing for your section.