
Family Homes
Plan 290G
- 4 Bed
- 2 Bath
- 200m²
About this plan
Plan 290G
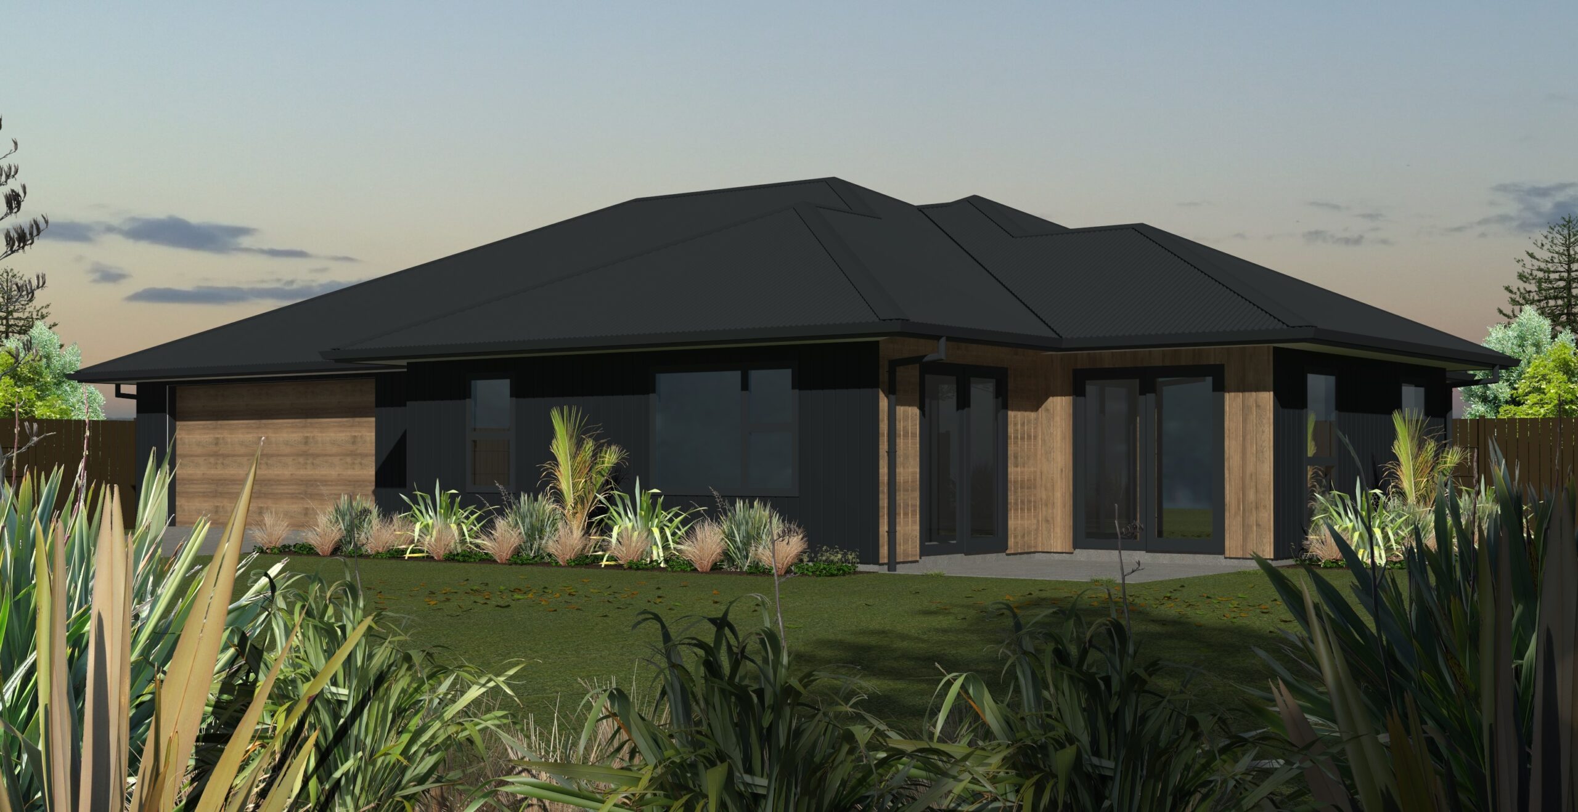
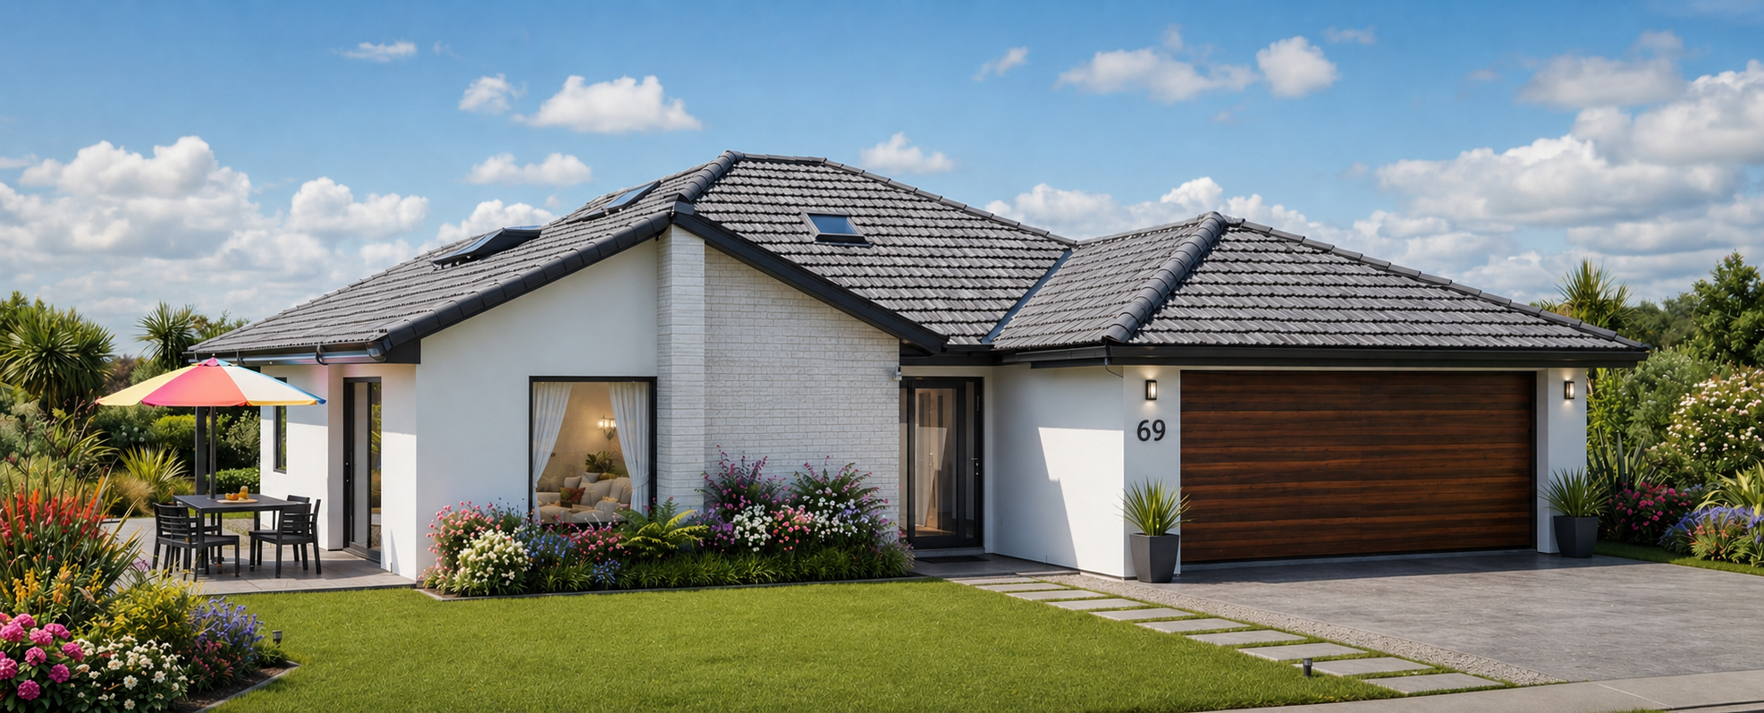
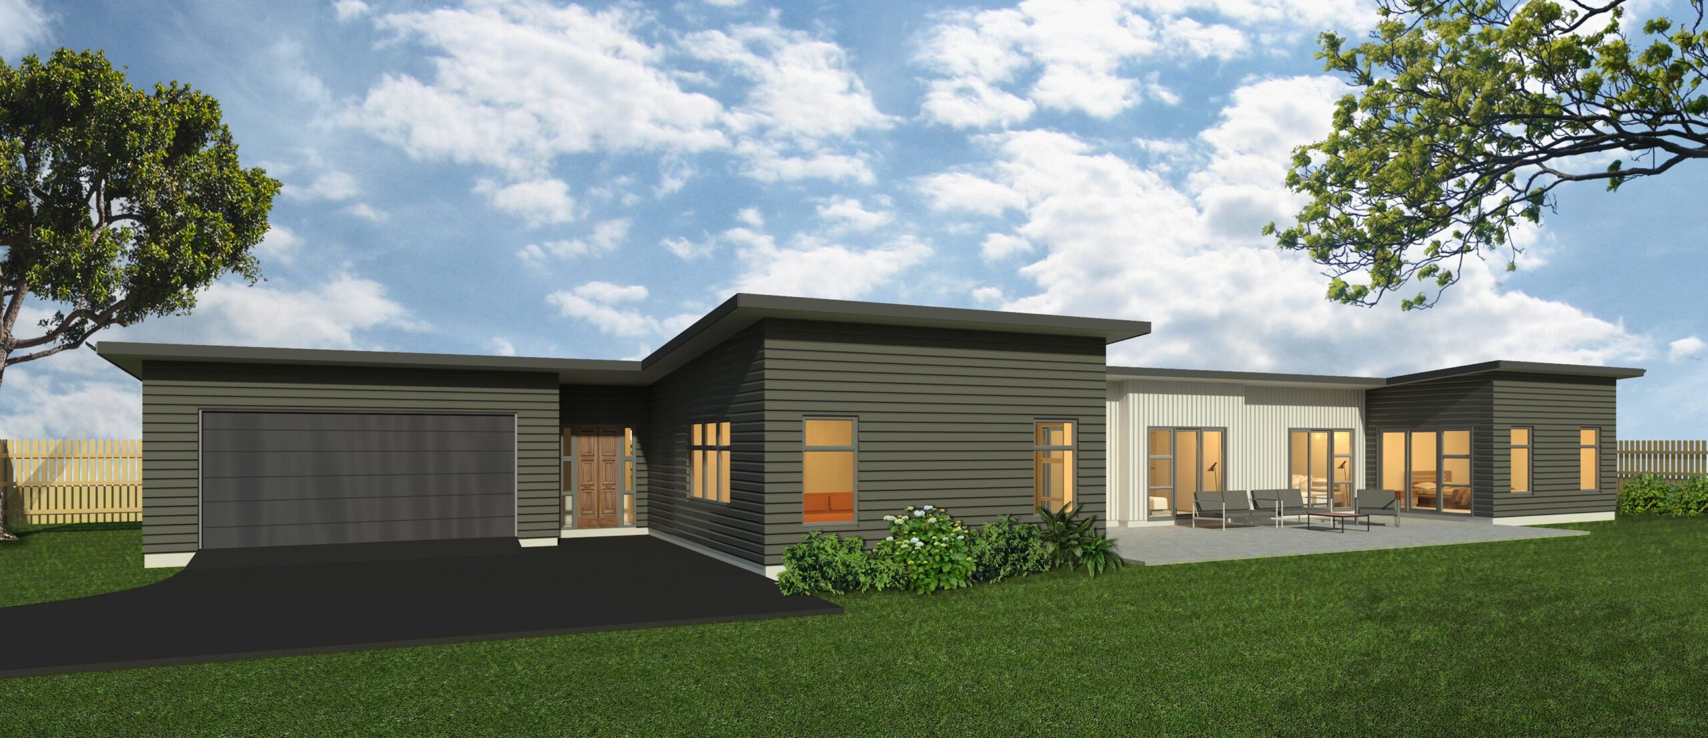
3 bedroom, master with ensuite and walk in wardrobe. Open plan kitchen with scullery, dining and lounge with separate family room. Internal access garage and a 1 bedroom fully self contained granny flat.
ALL PLANS COPYRIGHT HOMEBUILD HOMES LTD
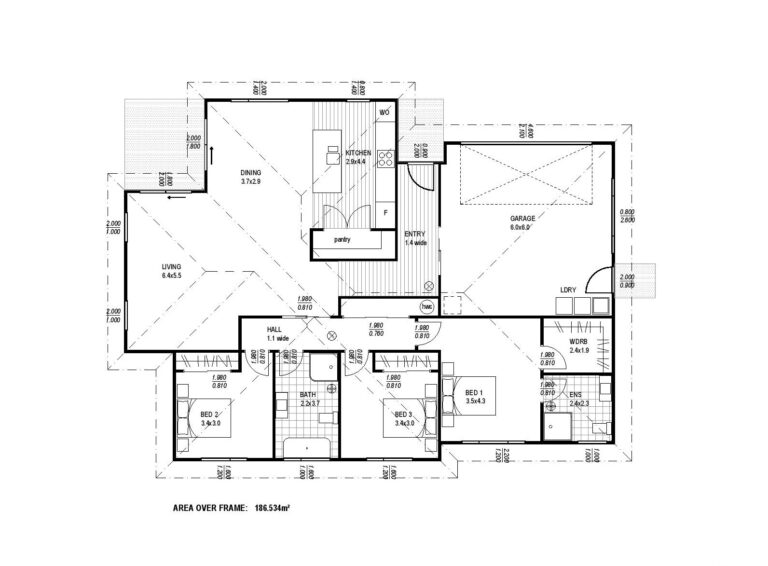 Floor plan
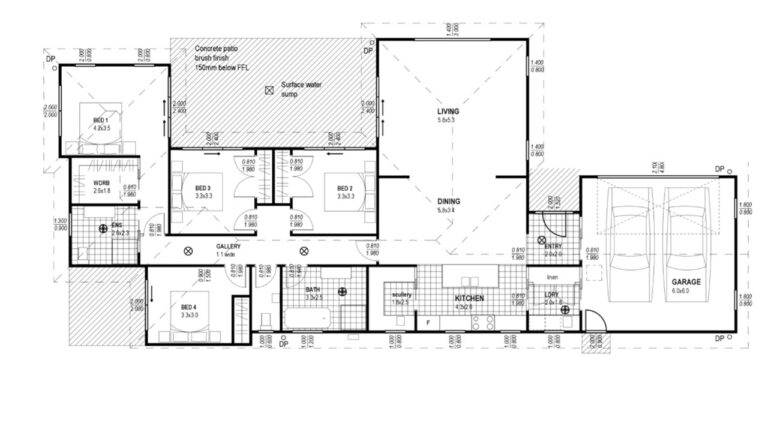 Floor plan