
3+ Bedrooms
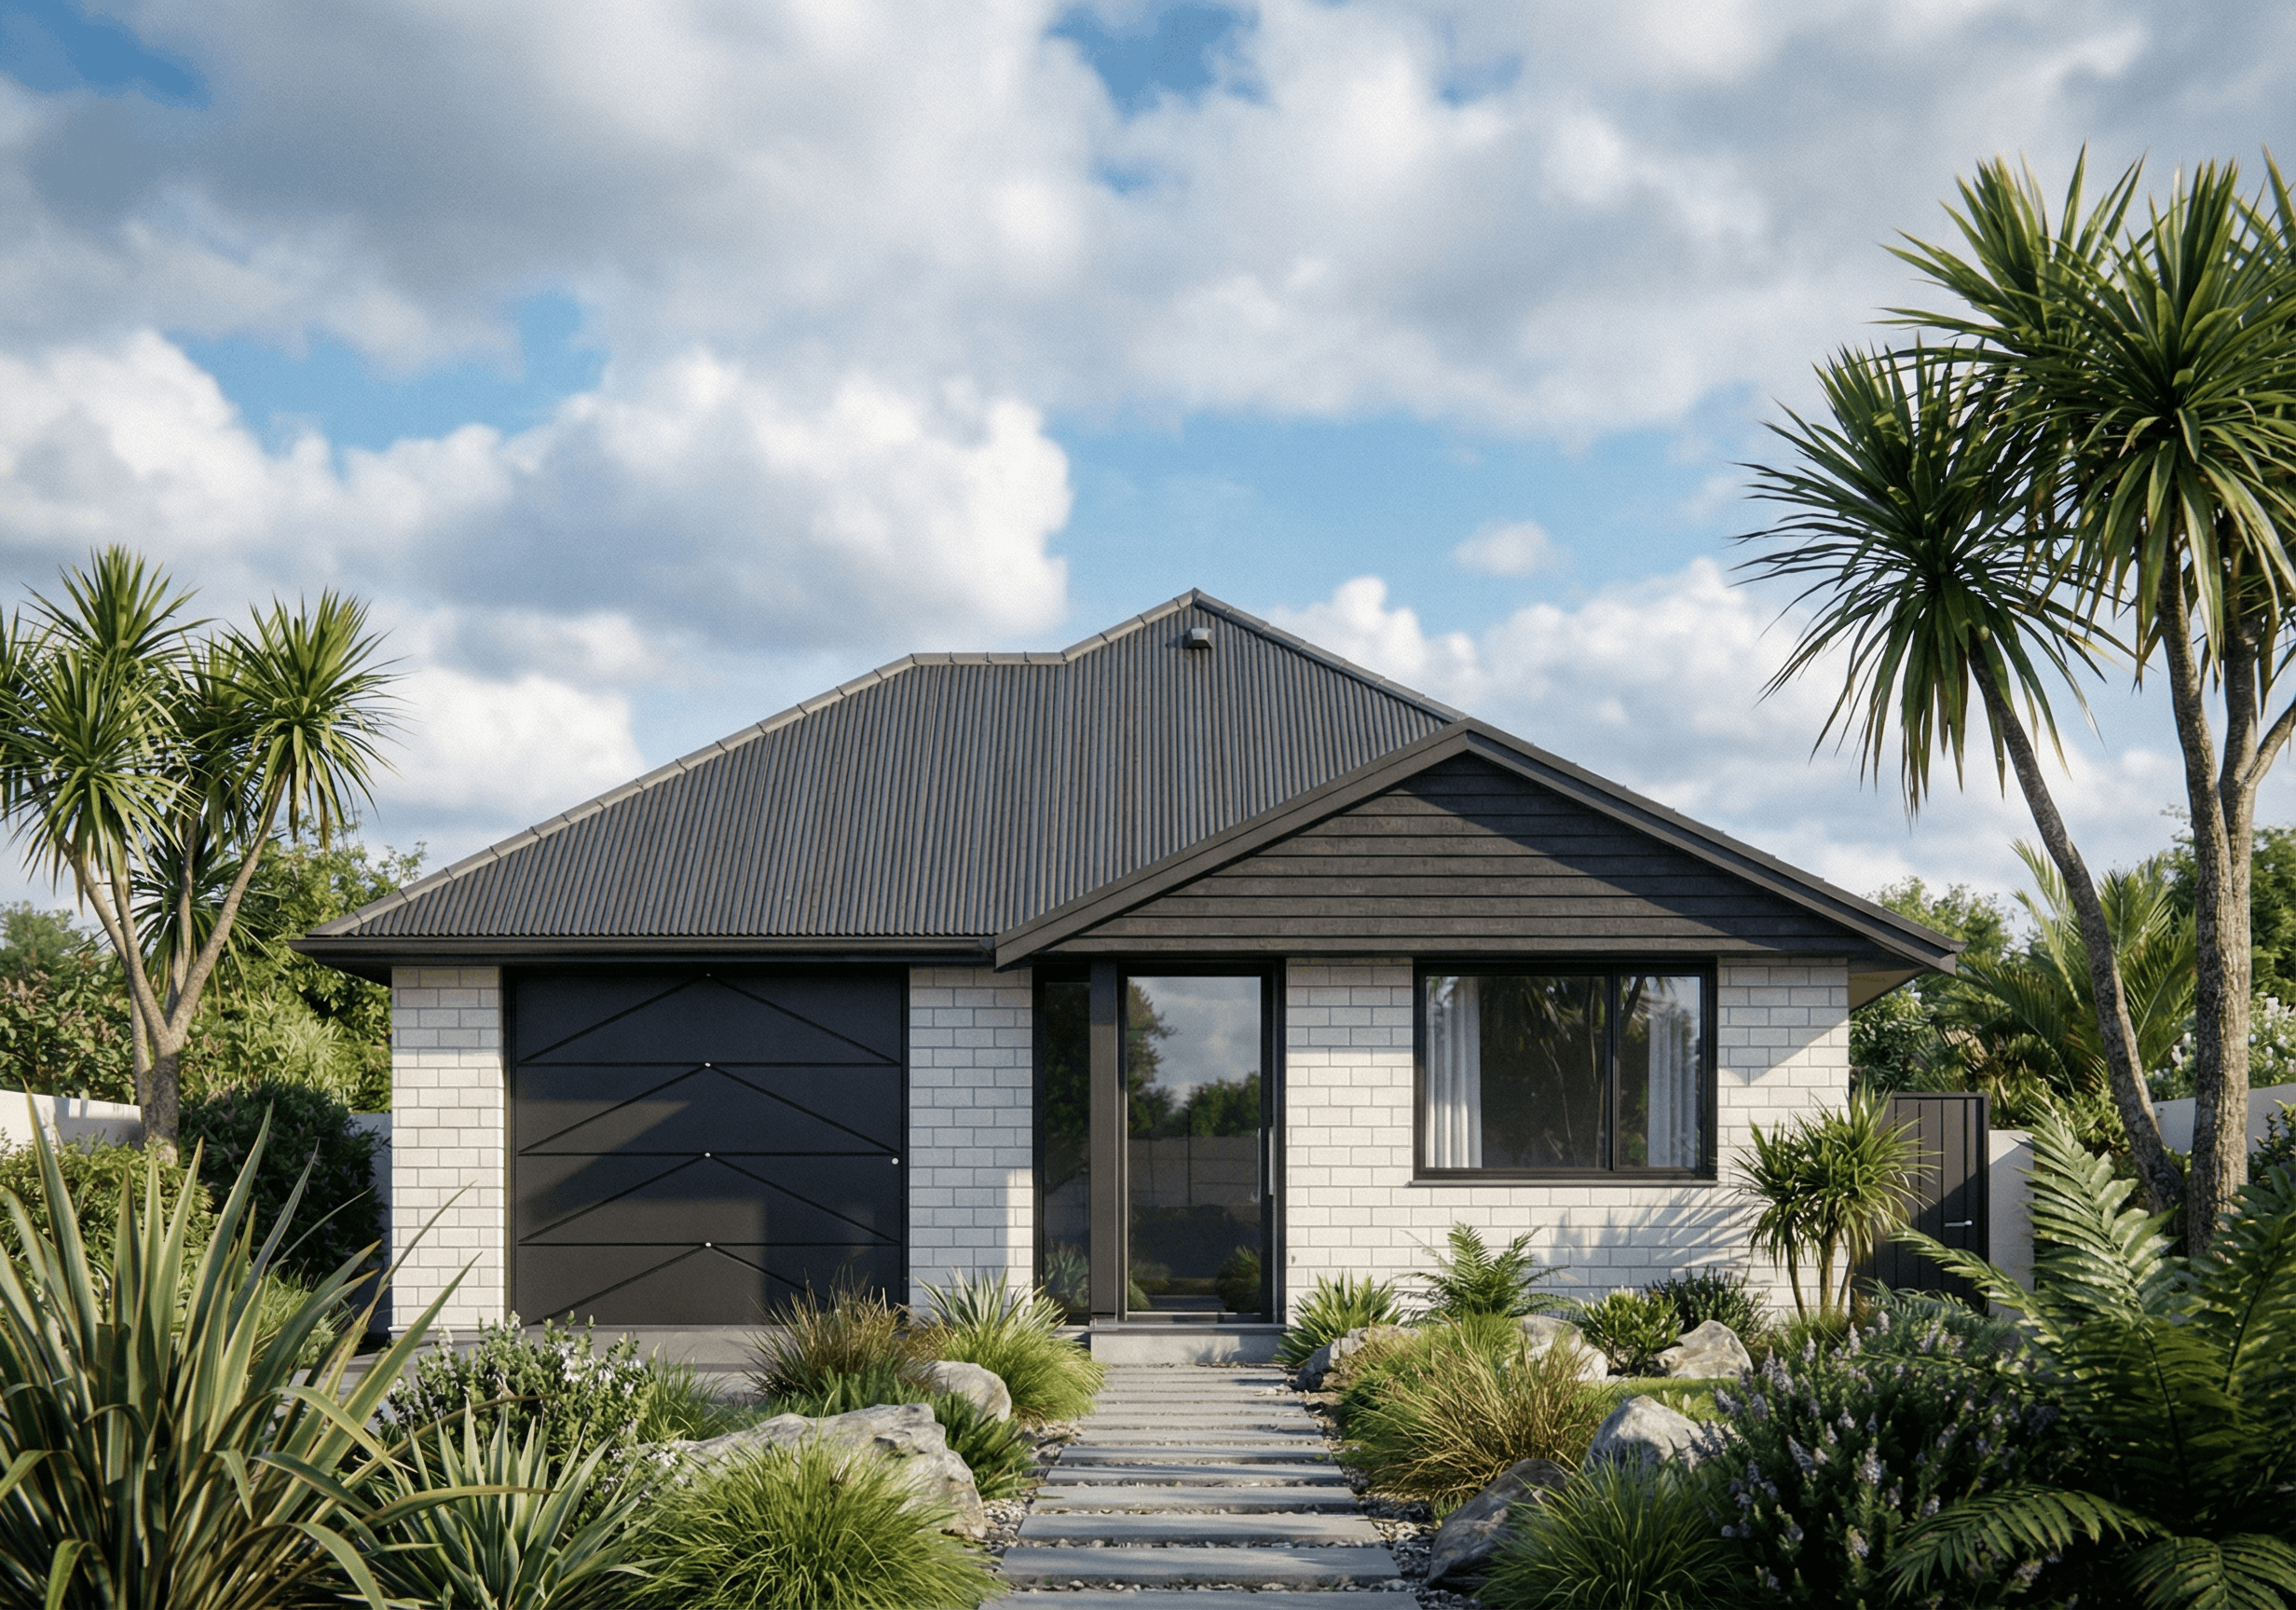
The Nestledown170: Plan 170B5
- 3 Bed
- 2 Bath
- 170m²
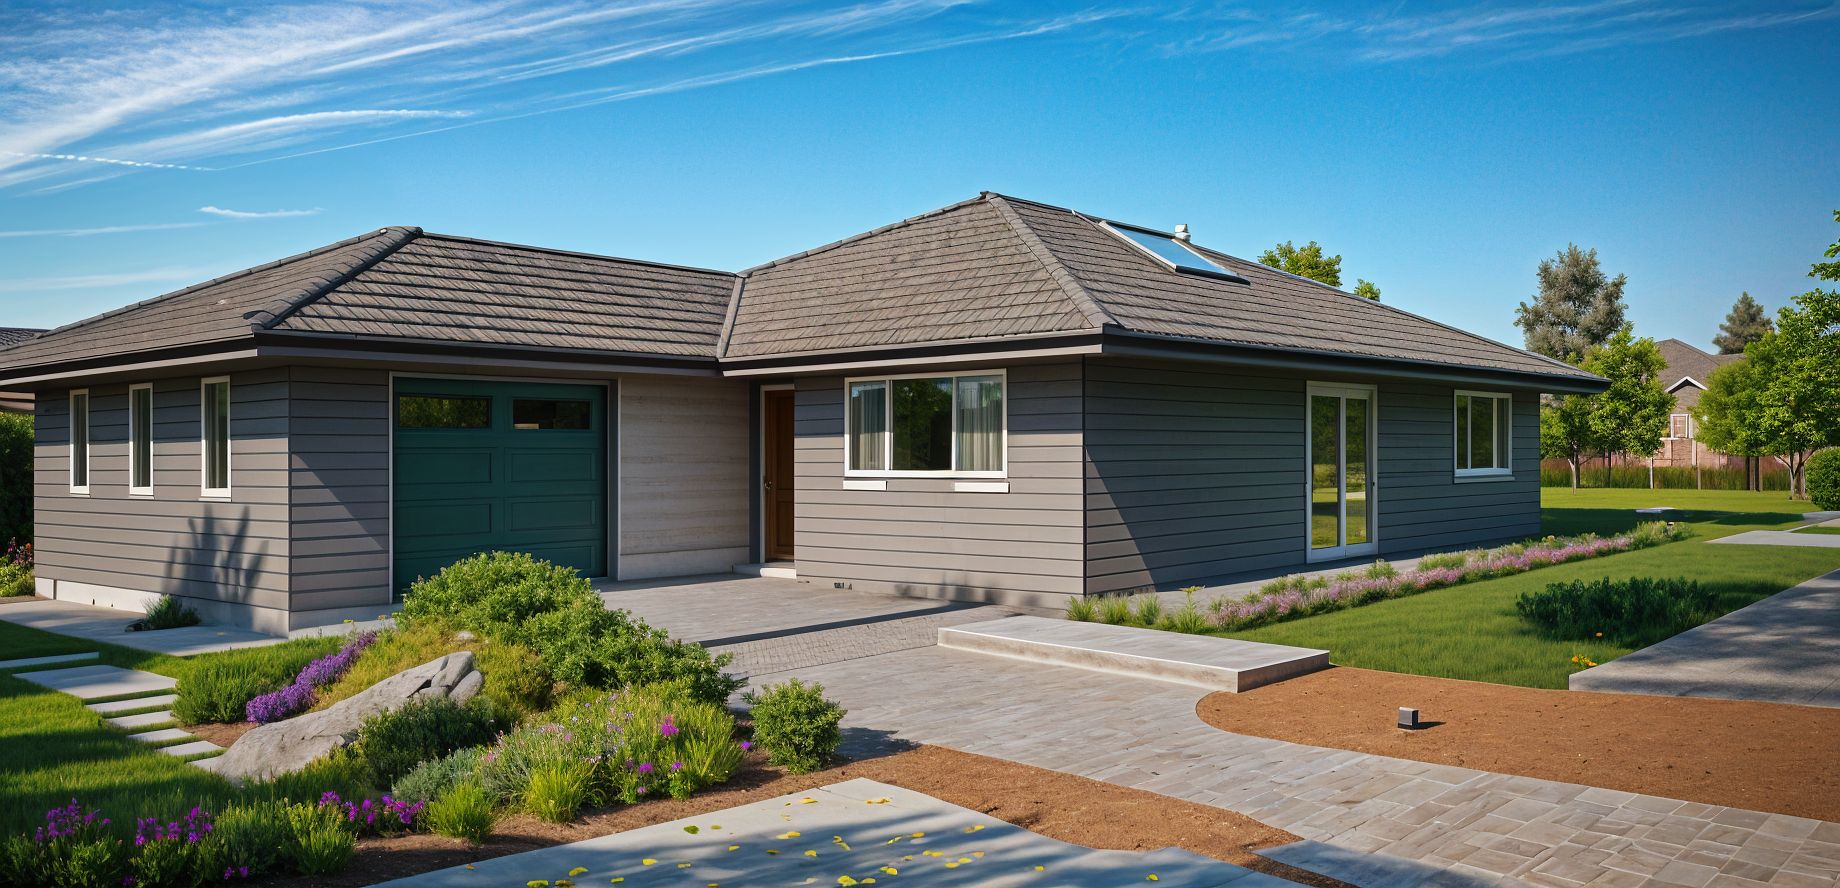
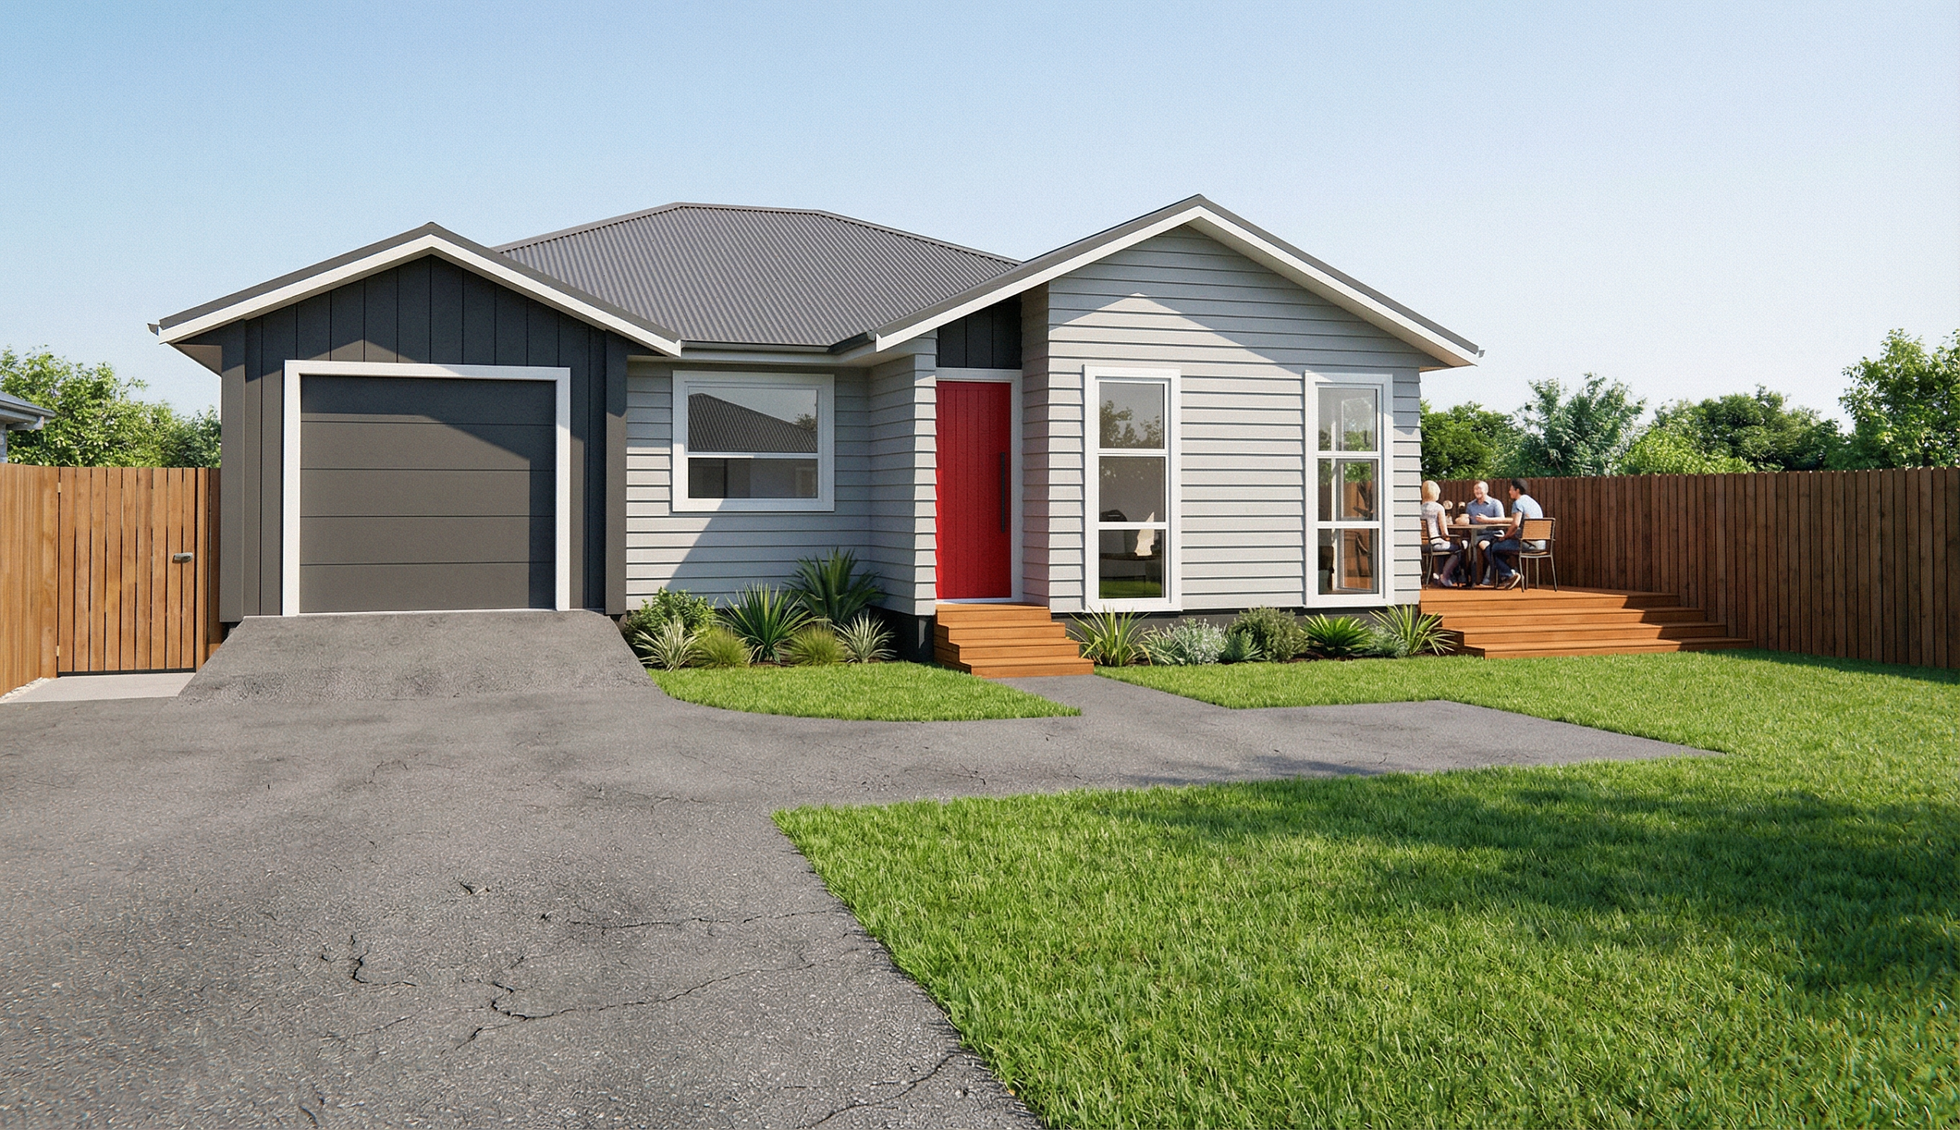
About this plan
The Nestledown170: Plan 170B5
FIRST HOME OR DOWNSIZING: perfect for young families.
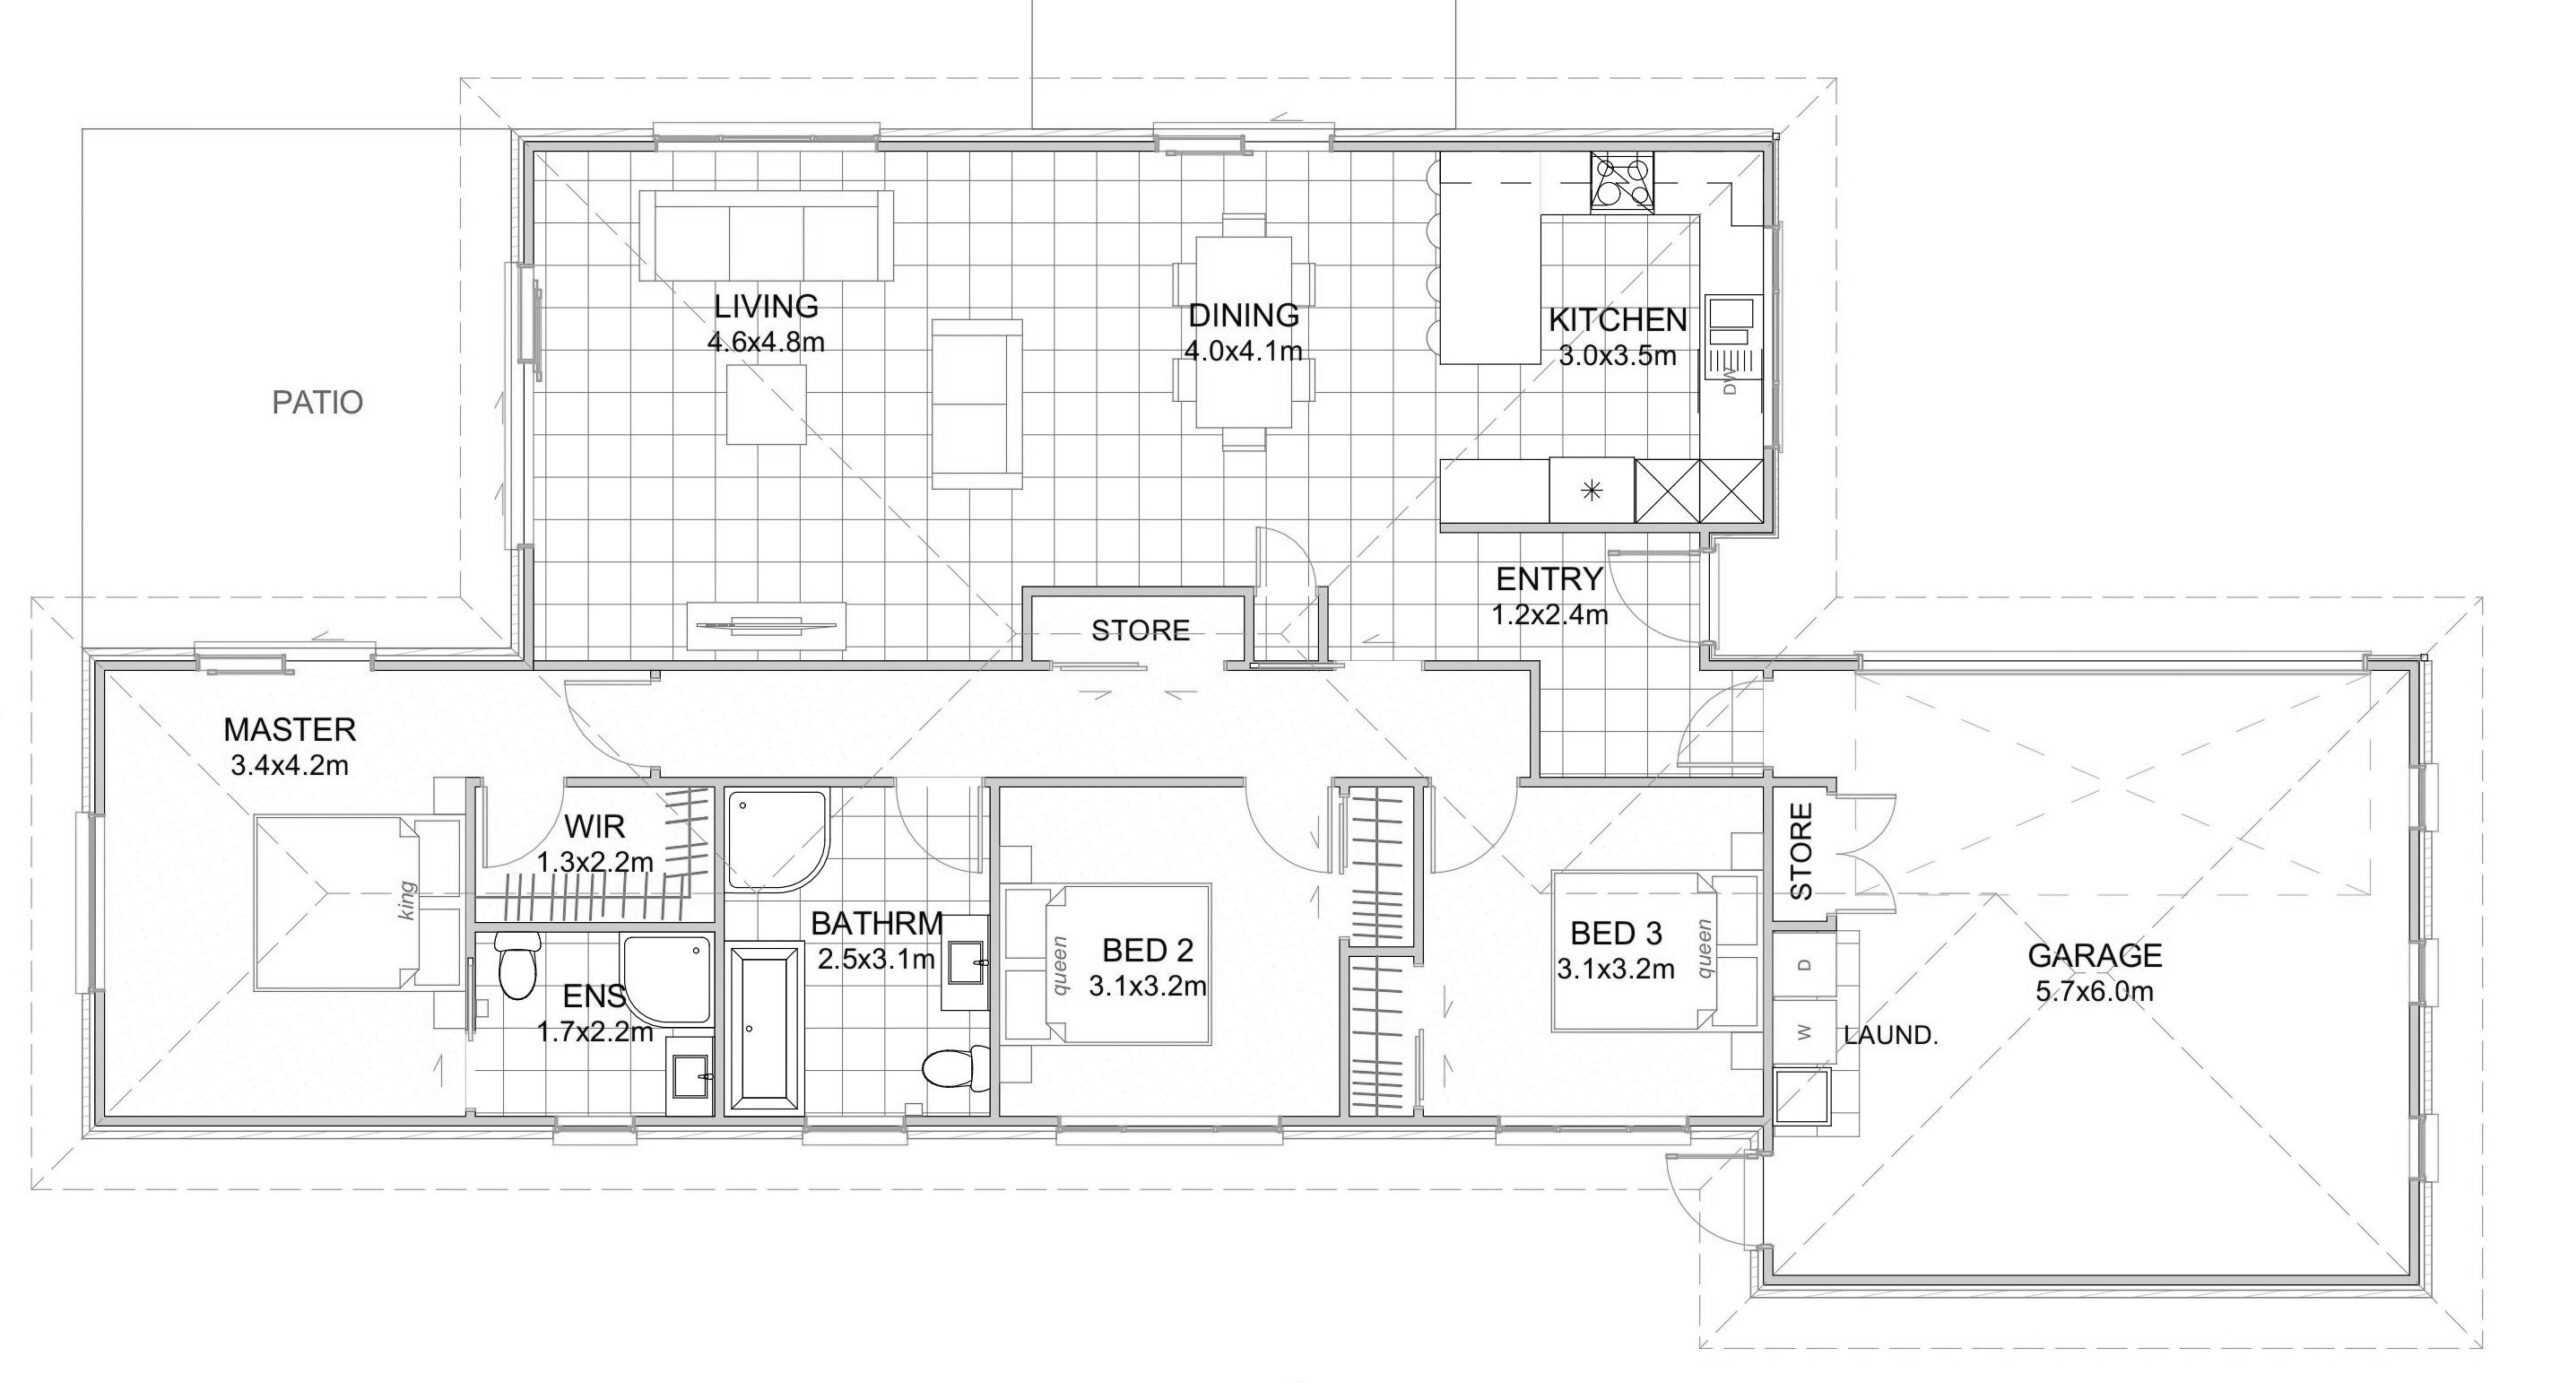
Designed for the first home buyer with a young family or those who are downsizing, this property features 3 bedrooms, including a roomy master with ensuite and walk- in wardrobe. The open plan lounge, dining room and kitchen gives this home a spacious feel.
→ Features
This plan features two well appointed bathrooms. The ensuite has a shower, toilet and wall-mounted vanity while the second one includes a shower, toilet, and wall-mounted vanity and a bath.
→ Add-ons and extras
If space and budget allows, you could include a patio-covered or not – with access via sliding doors off the living area and master bedroom. This plan is the same as the Nestledown: Plan 155L, but with the addition of a double garage. This adds about 12m2 - allow about $18,000 extra.
ALL PLANS COPYRIGHT HOMEBUILD HOMES LTD
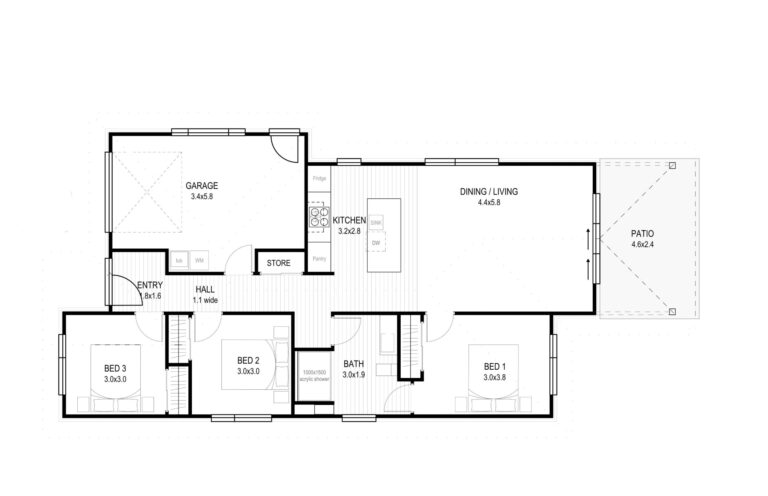 Floor plan