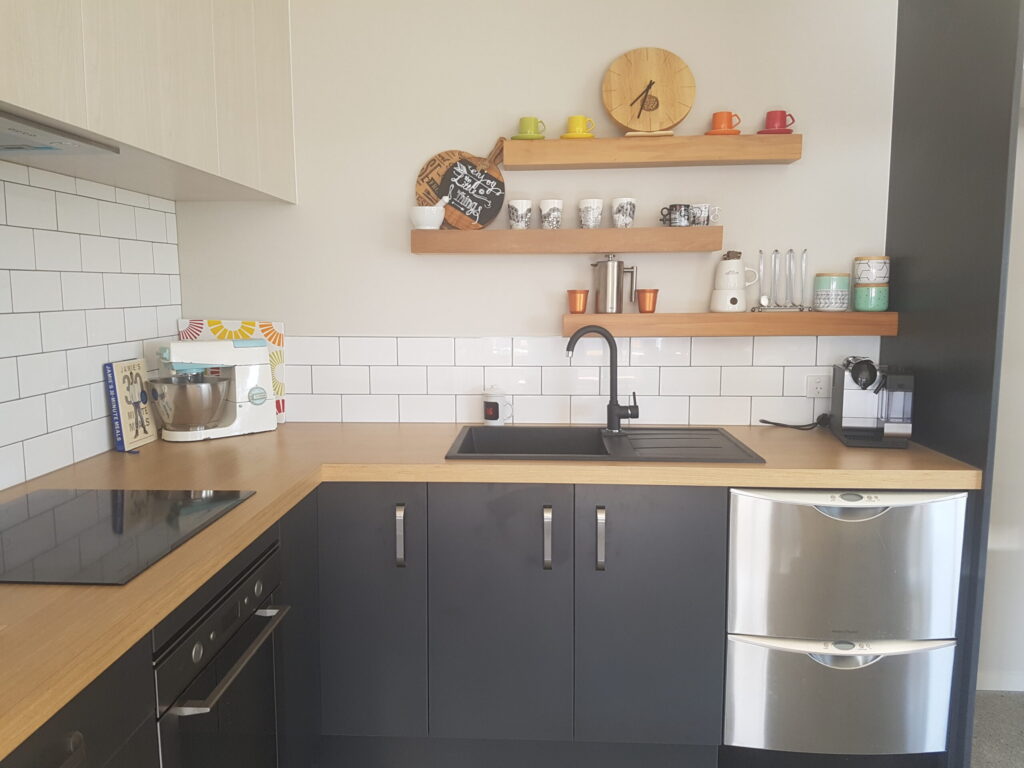
Plan 185B1
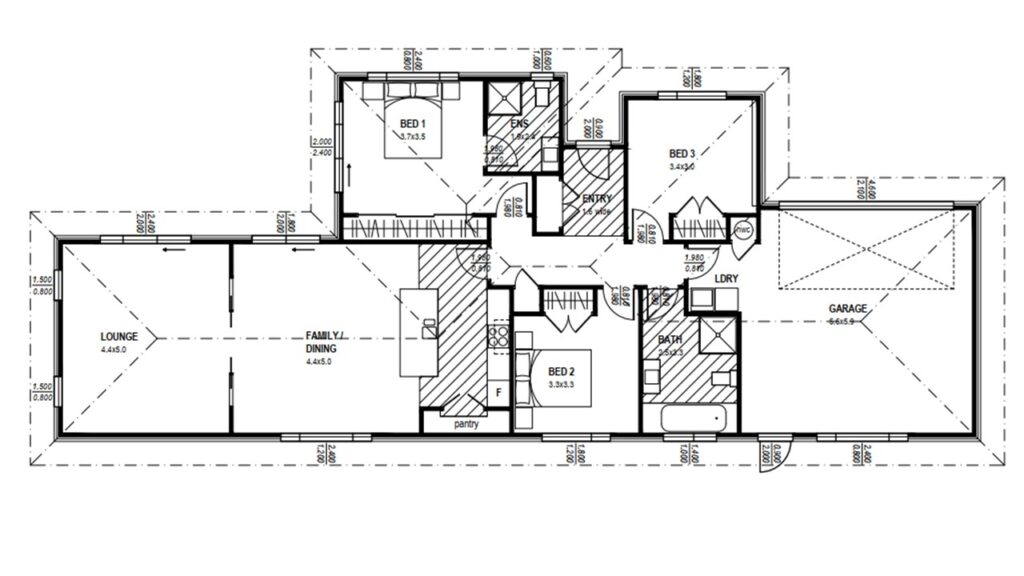
Plan 185B3
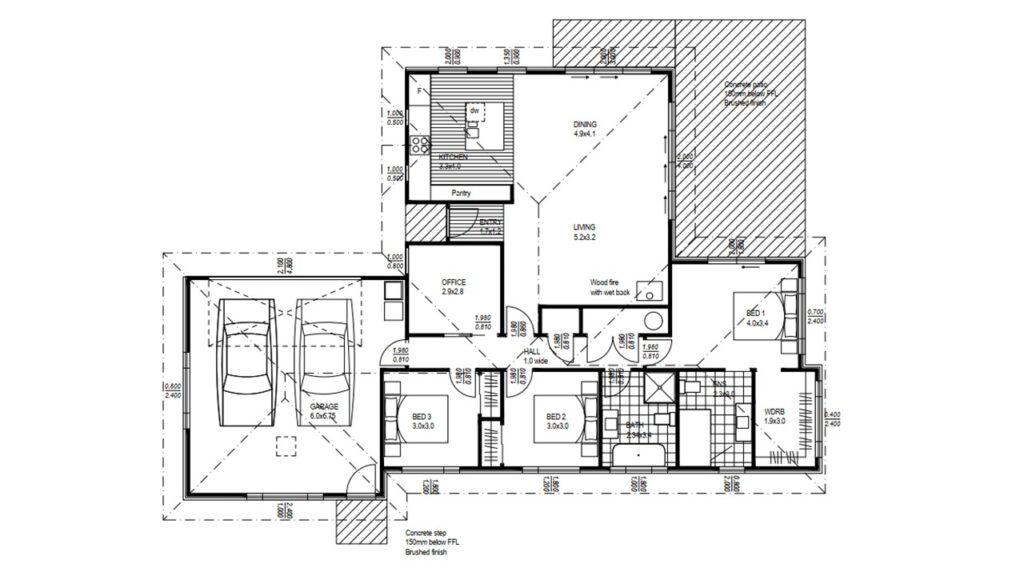
Plan 180B1
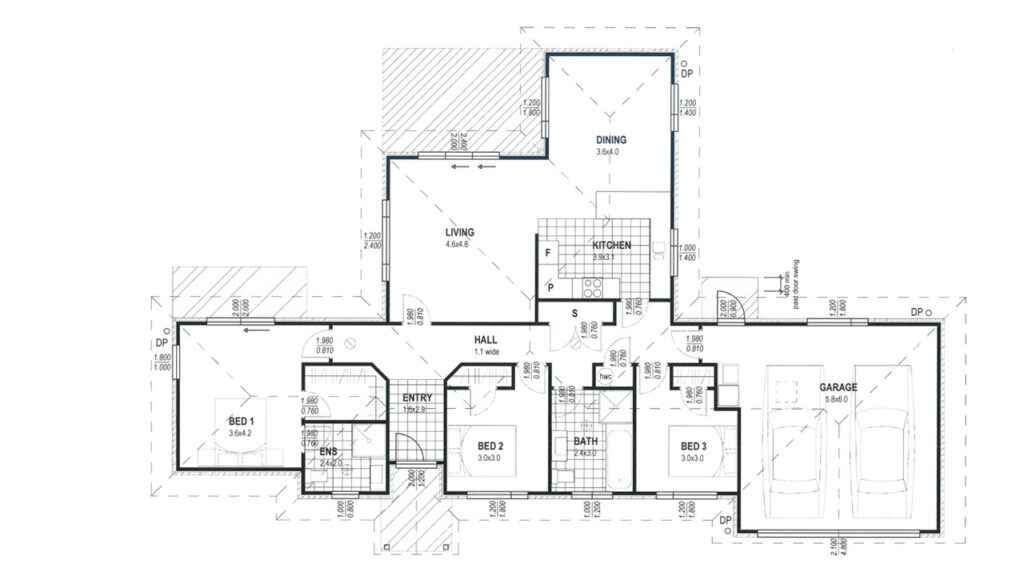
Plan 180B3
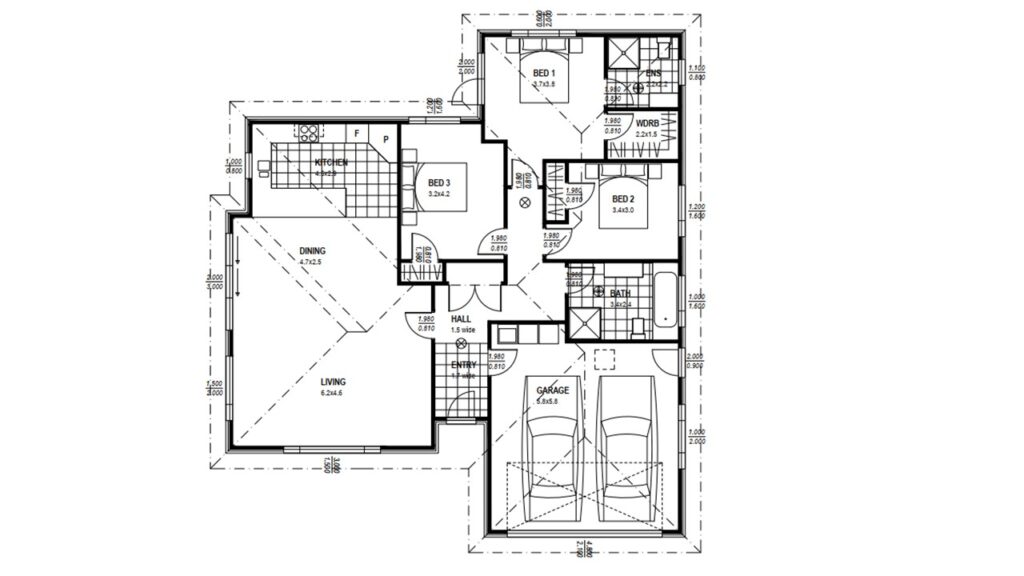
Plan 170L2A
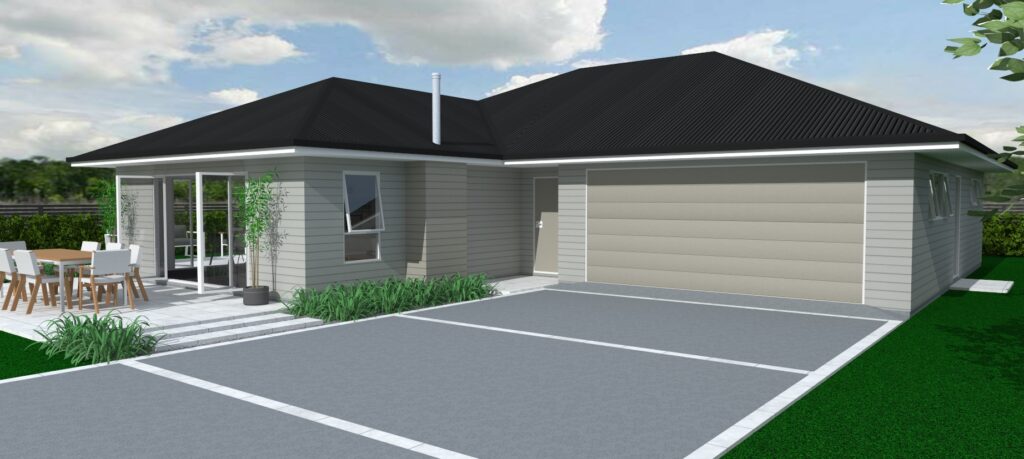
Plan 175B4
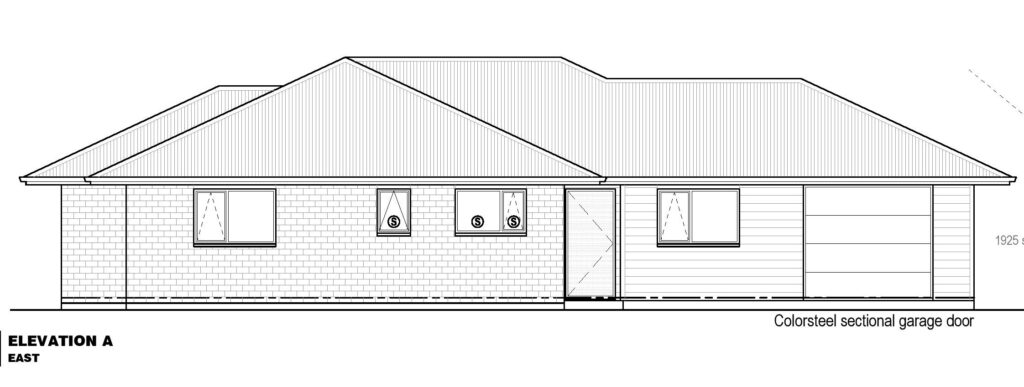
This three bedroom plus office home design provides a few extra features that can make all the difference in family living. The well designed kitchen accommodates a chef and helpers, whilst guests can sit around the breakfast bar. A generous pantry provides ample storage for a growing family and the open plan living has […]
The Nestledown170: Plan 170B5
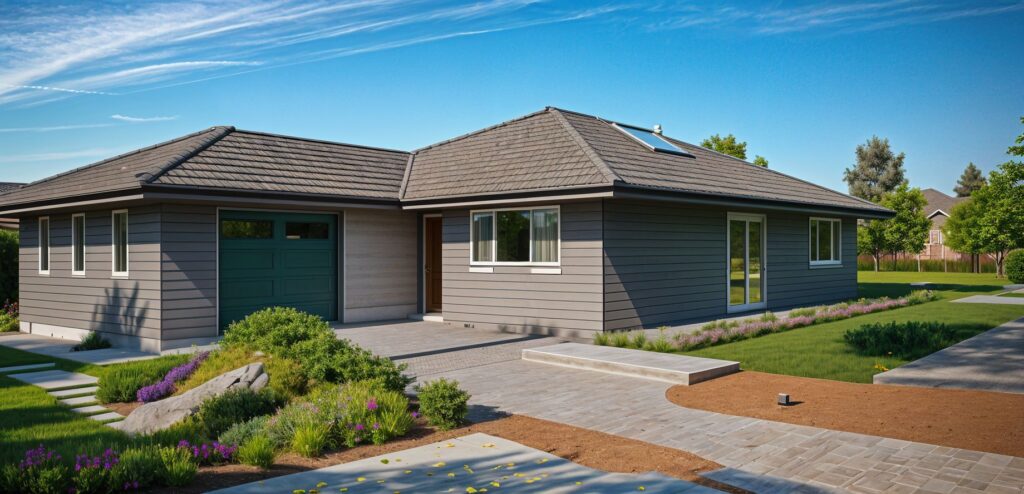
FIRST HOME OR DOWNSIZING: perfect for young families. Designed for the first home buyer with a young family or those who are downsizing, this property features 3 bedrooms, including a roomy master with ensuite and walk- in wardrobe. The open plan lounge, dining room and kitchen gives this home a spacious feel. → Features This […]
The Clyde | City Charmer
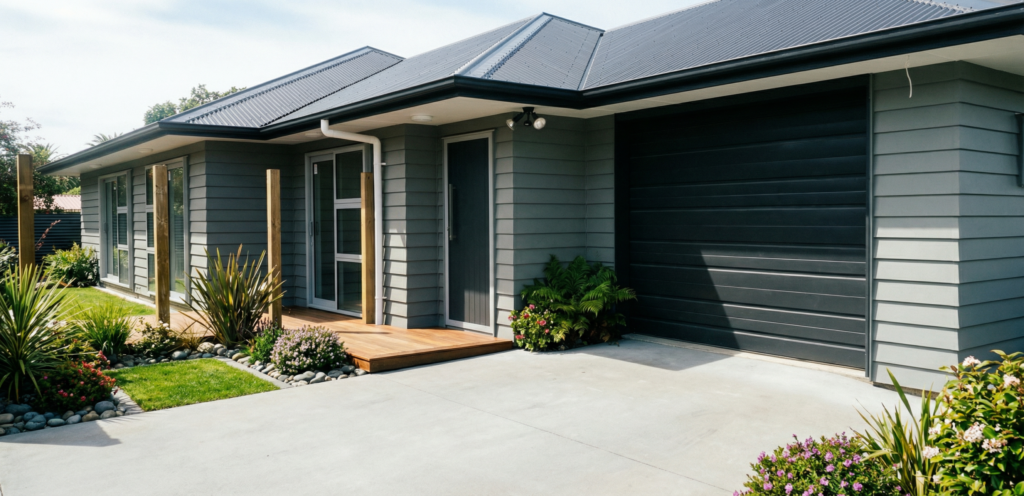
Thoughtfully designed with an open layout, the The Clyde offers generous living areas and an abundance of natural light. Each bedroom is well-sized, while the primary suite features its own walk-in wardrobe and large ensuite bathroom. → Extra storageWhat truly sets this home apart is the impressive amount of storage, including large bedroom wardrobes and […]
Plan 155L
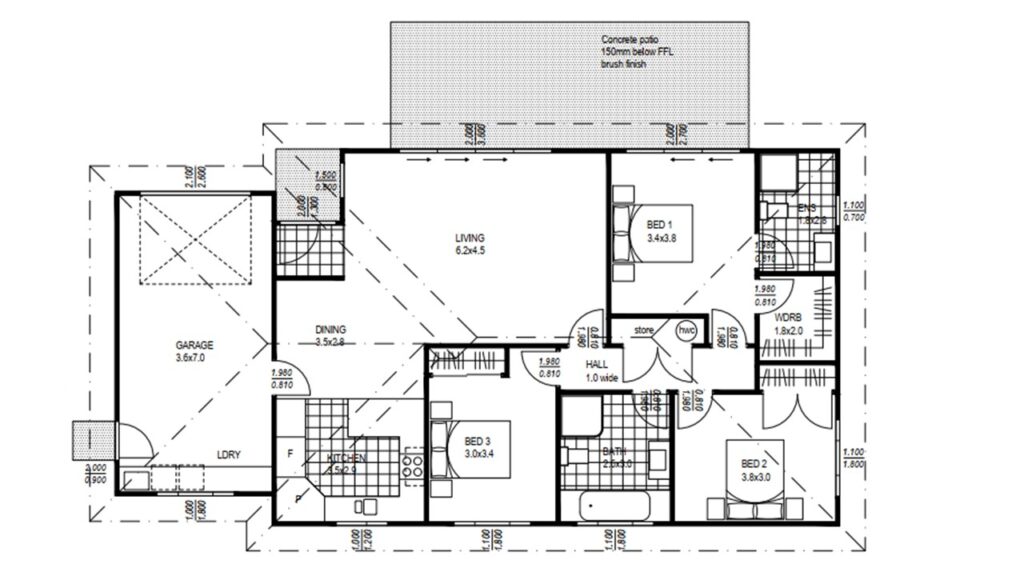
Plan 165B2