
The Metro
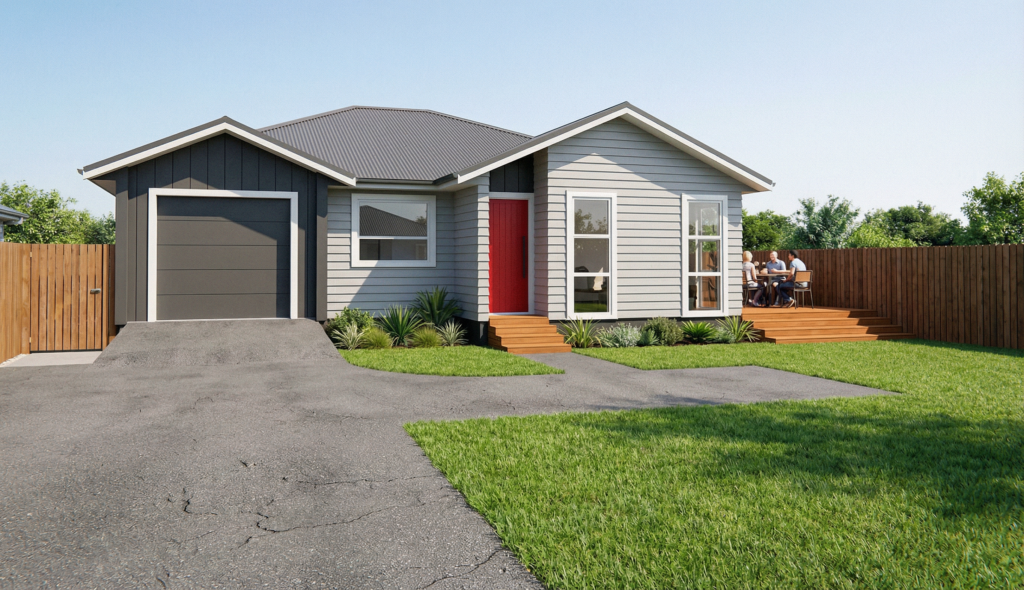
Plan 125: Sunny Boy
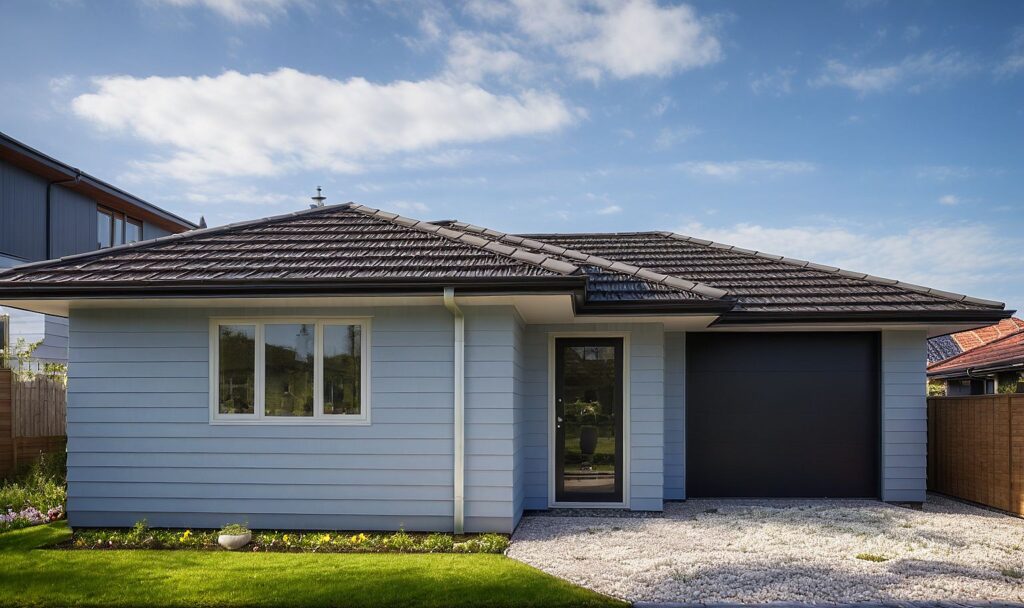
Discover effortless living in this beautifully presented 2 bedroom, 1.5 bathroom home, offering 125m2 of thoughtfully designed space. → Comfort, convenience and low-maintenence living Perfect for first home buyers, downsizers or investors, this inviting property boasts a light-filled open-plan layout, modern kitchen, and spacious living areas that flow seamlessly to a private outdoor space. Both bedrooms […]
Plan 195B1
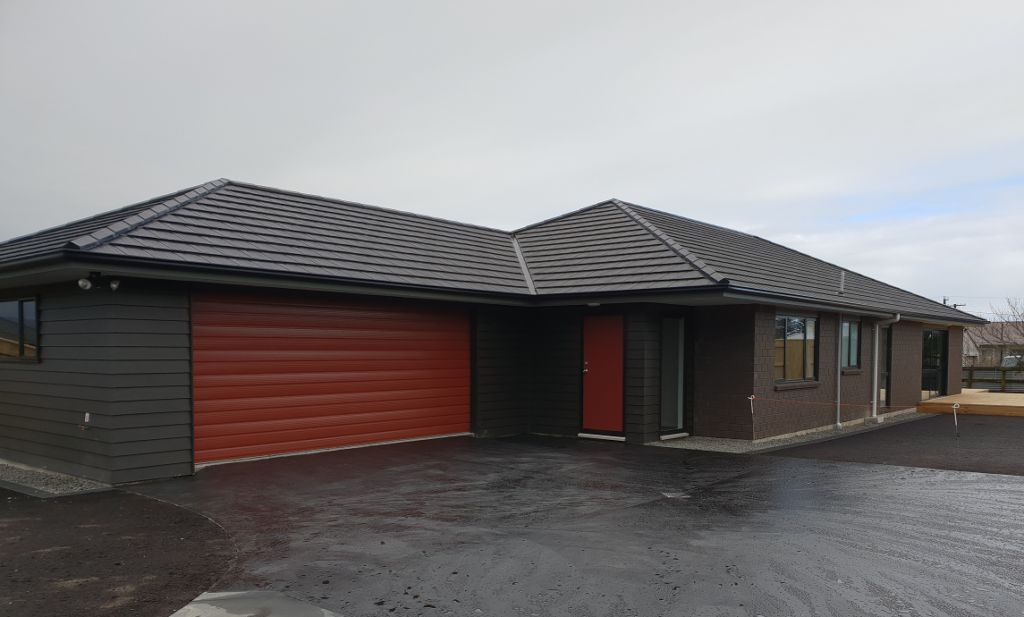
This home is perfect for narrow sites facing north/south. With all the living areas at one end, it means that the sun tracks through living areas from morning to night. Featuring open plan kitchen/dining/living and a separate lounge. This relatively simple design means it is excellent value. All our homes comes a custom designed kitchen […]
The Nestledown170: Plan 170B5
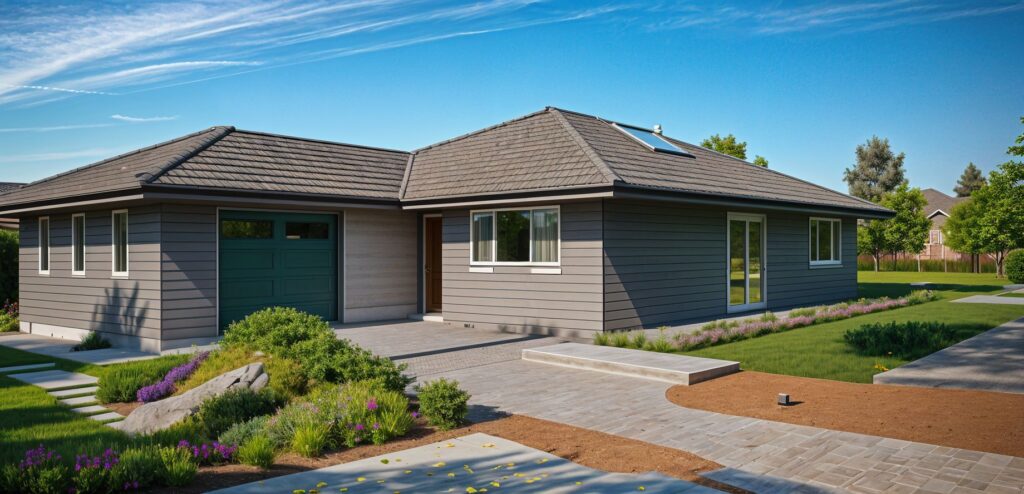
FIRST HOME OR DOWNSIZING: perfect for young families. Designed for the first home buyer with a young family or those who are downsizing, this property features 3 bedrooms, including a roomy master with ensuite and walk- in wardrobe. The open plan lounge, dining room and kitchen gives this home a spacious feel. → Features This […]