
The Lakesider | Comfort & Connection
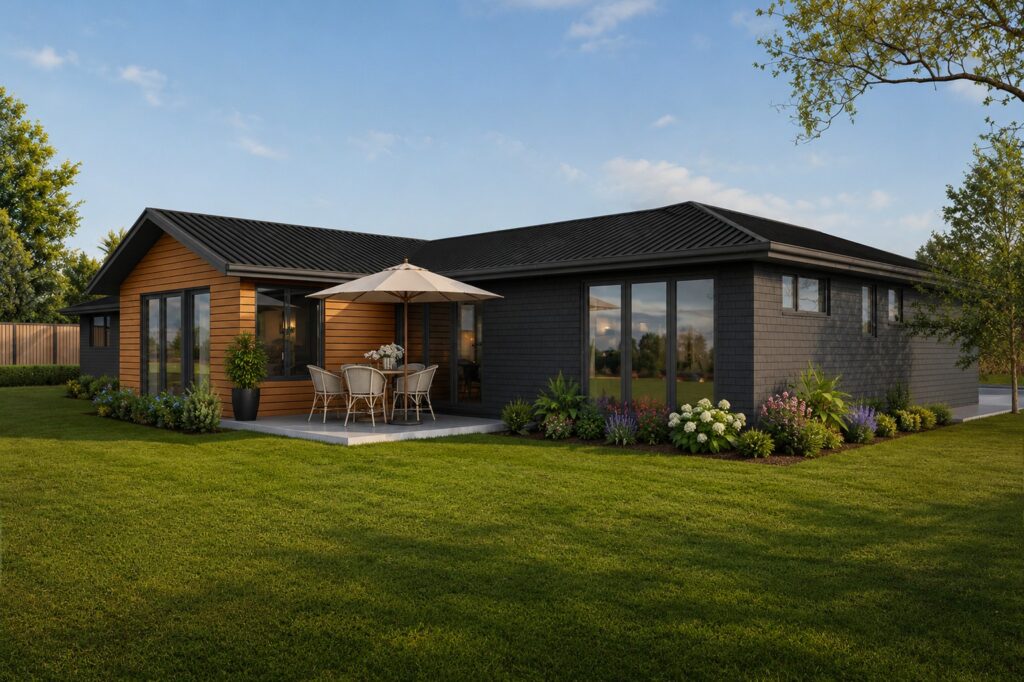
The perfect home for a busy and growing family, The Lakesider provides separate wings for the children and adults, ensuring everyone has their own space while remaining connected through the home’s expansive central living areas. At the heart of the design is a spacious open-plan living, dining and kitchen area that creates a natural gathering […]
The Homestead Luxe | Luxury Living
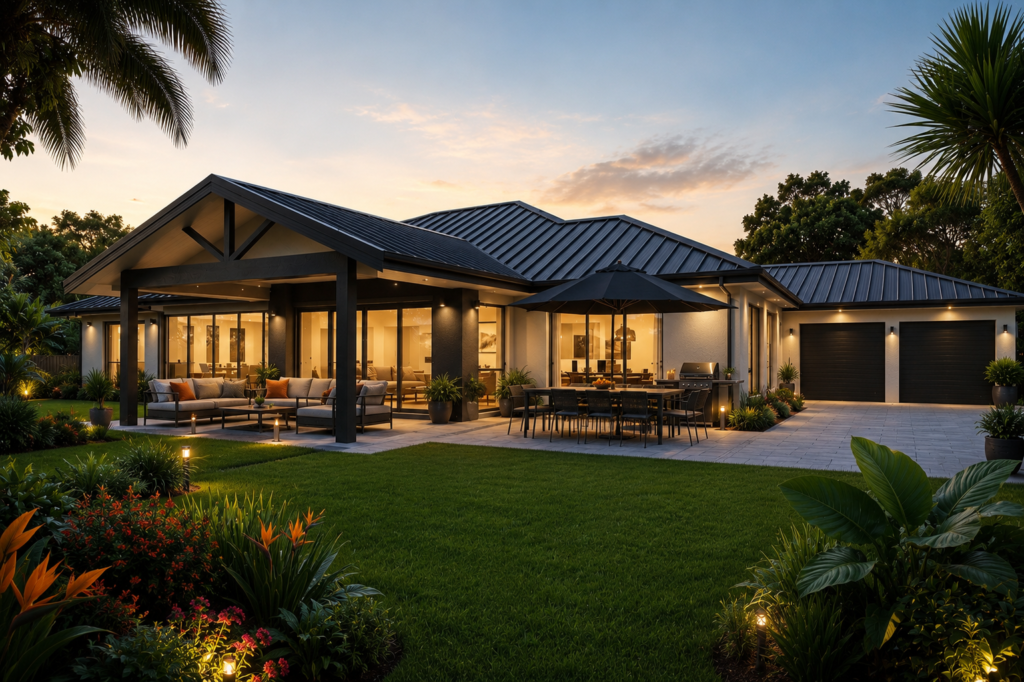
A hallmark of this design is the thoughtful orientation of the three living spaces, allowing natural light to move beautifully through the home across the day. The central kitchen forms the heart of the home, while the separate lounge creates flexibility for relaxing or hosting guests. The portico – with exposed trusses – forms a […]
Plan 190L2
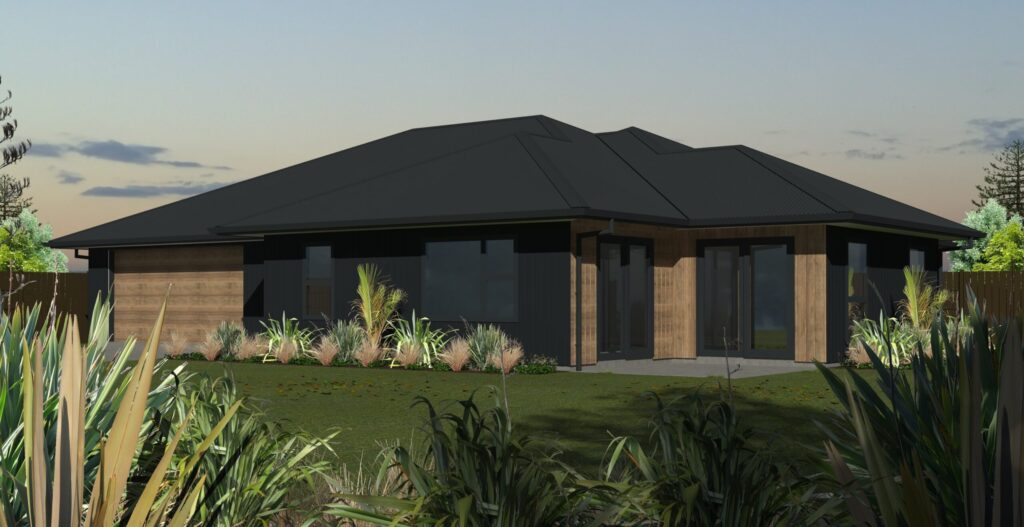
A generously apportioned three bedroom home is for those who want room to move. Designed to fit on urban sites (it fits snuggly on 500m2), it features over 65m2 of open plan living, three oversized double bedrooms, with a generous master, spacious bathrooms and ample storage. We’ve designed it in contemporary colour tones of ebony […]
The Willow | Compact & Contemporary
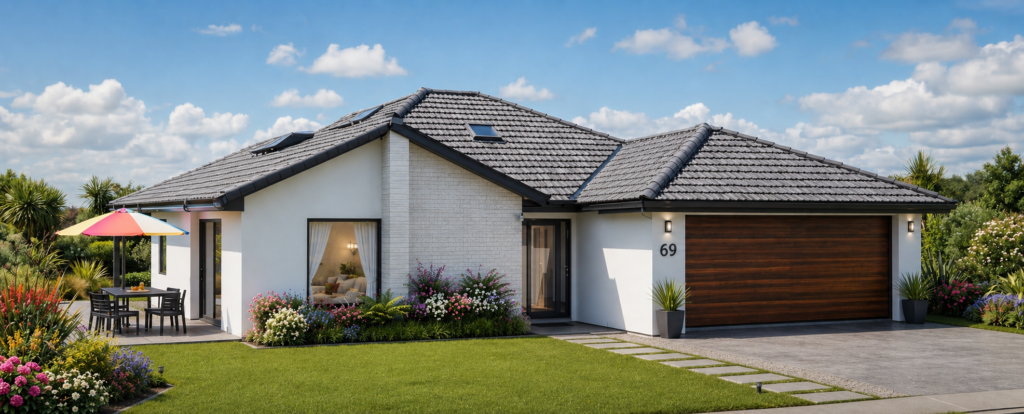
Ideal for first-home buyers, downsizers or smaller families, the layout of The Willow maximises every square metre while maintaining a spacious and welcoming feel throughout. At the heart of this home is a beautifully designed open-plan kitchen, dining and living area that flows effortlessly to two separate outdoor patios, creating perfect settings for entertaining […]
The Retreat | Carefully Considered
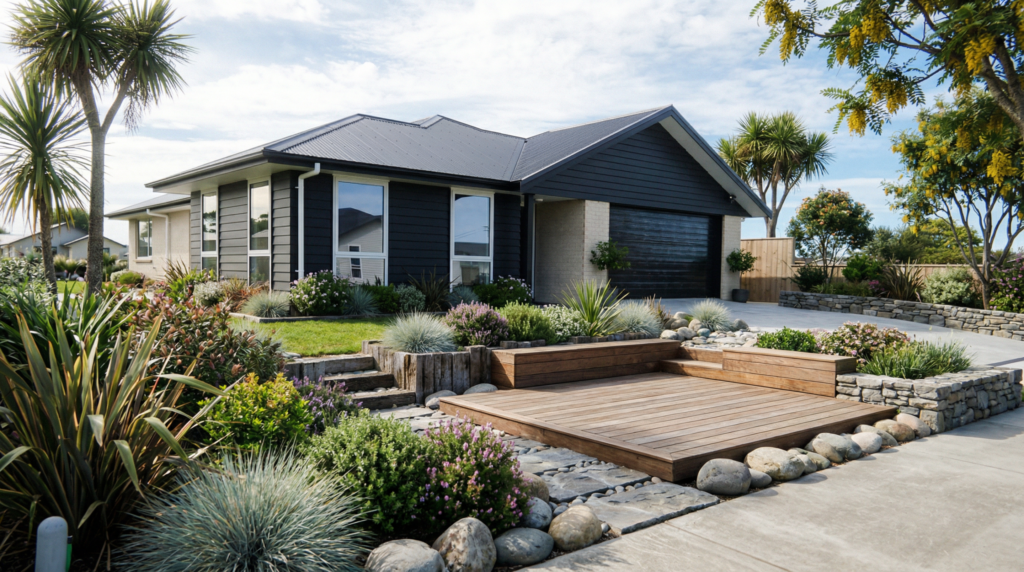
At the heart of the home is a spacious open-plan living and dining area. The living room is substantial in size, with multiple windows bringing in natural light The adjoining dining area connects seamlessly to the kitchen which is centrally positioned and highly functional and features a large island bench with sink, ample workspace, a […]
Plan 340L1
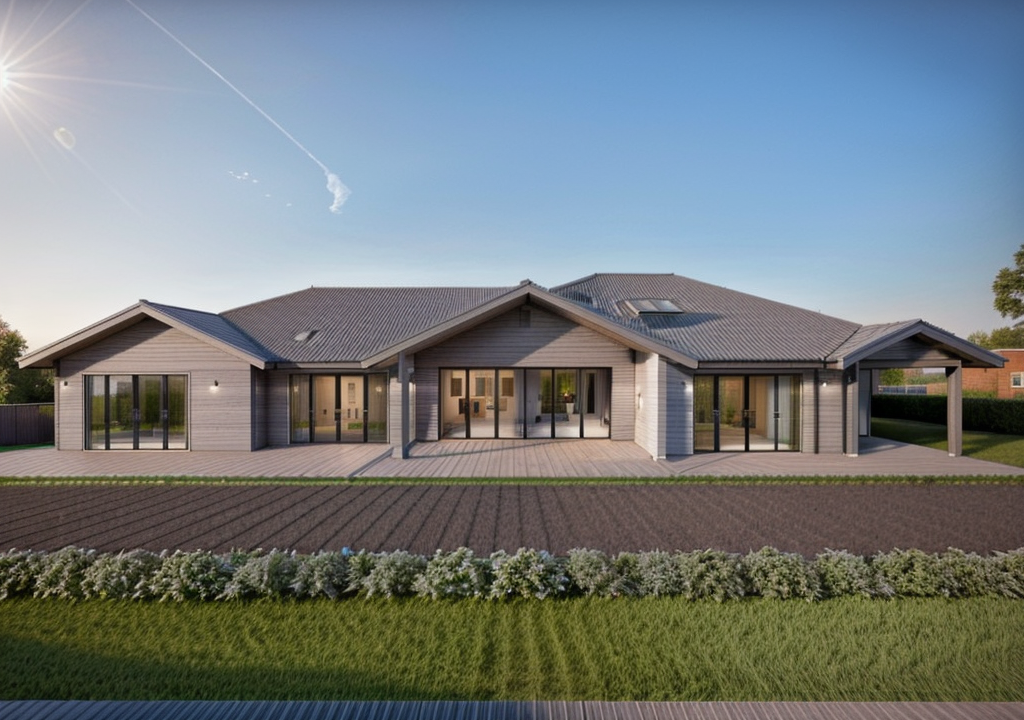
If your hobbies are cooking and entertaining, look no further! This 341m2 three-bedroom home is designed with family and food at it’s heart. The spacious kitchen features bifold windows a separate barista station - and then like Aladdin’s cave, they lead into a huge 15m2 scullery - which is bigger than most home’s kitchens! There […]
Plan 140B4
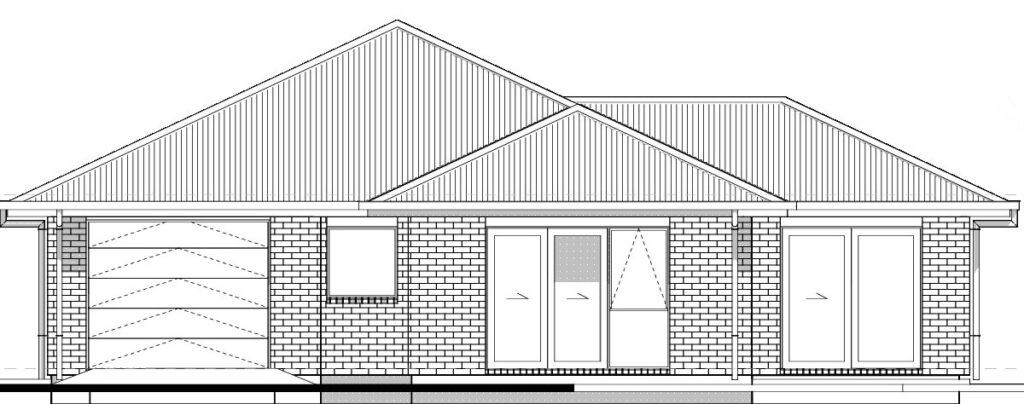
If you are looking for a cost effective three bedroom home, dropping down to one bathroom is a great way to make big savings. This home’s open plan living area is well proportioned and designed for great indoor/outdoor living. The private computer nook (which can easily be moved to outside the master bedroom) means […]
Plan 215ML
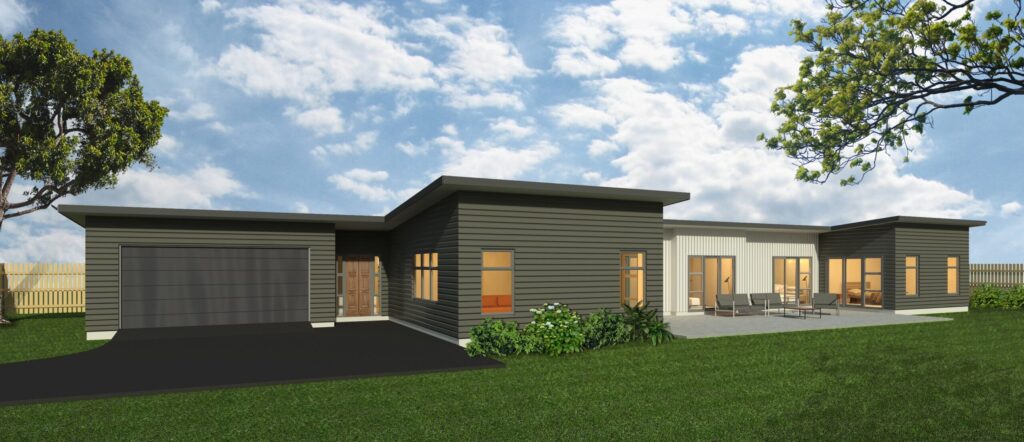
A contemporary home with the special feature that make modern living magic including a cooks’ kitchen and scullery, open plan living and a separate internal laundry. The house wraps around a sheltered outdoor courtyard, a sheltered sun trap that is perfect for outdoor living and dining. All four double bedrooms have outdoor access, and the […]
The Weekender | Bach Beauty
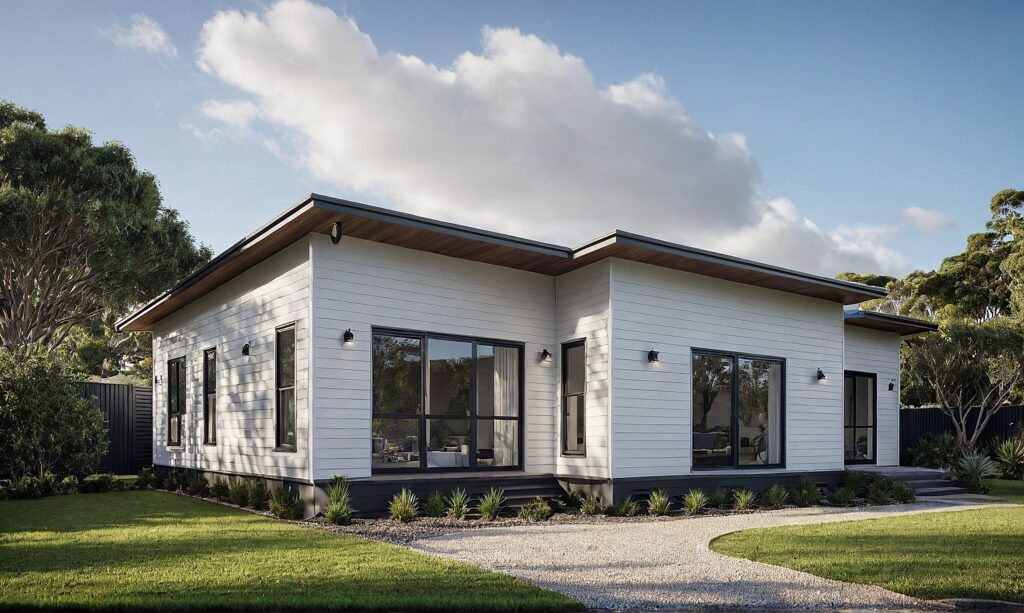
Custom designing means a home designed to best fit your needs. Our wildcard entry for this year is designed to accomodate two people. It would make an ideal worker’s cottage or a shared family bach. → Exterior options The monopitch is just one look, but it is a more expensive option. If budget does not […]
The Bungalow | Compact & Affordable
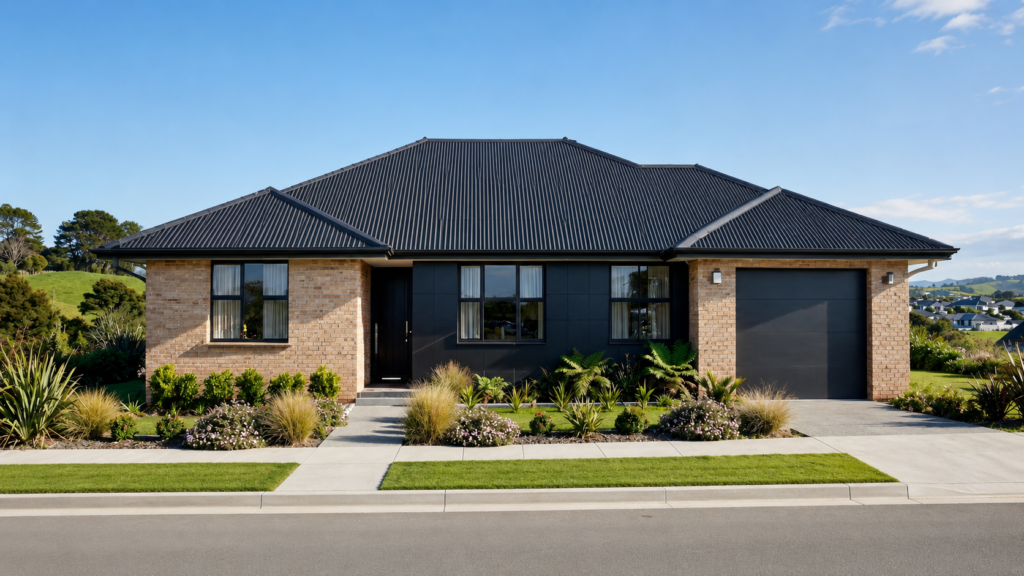
Designed with modern lifestyles in mind, this compact yet beautifully functional three-bedroom home delivers the perfect balance of comfort, practicality and affordability. Featuring a light-filled open-plan kitchen, dining and living area, the layout creates a welcoming hub for everyday living, entertaining and family connection. Whether you’re stepping onto the property ladder, simplifying your lifestyle or investing […]