
Plan 50N
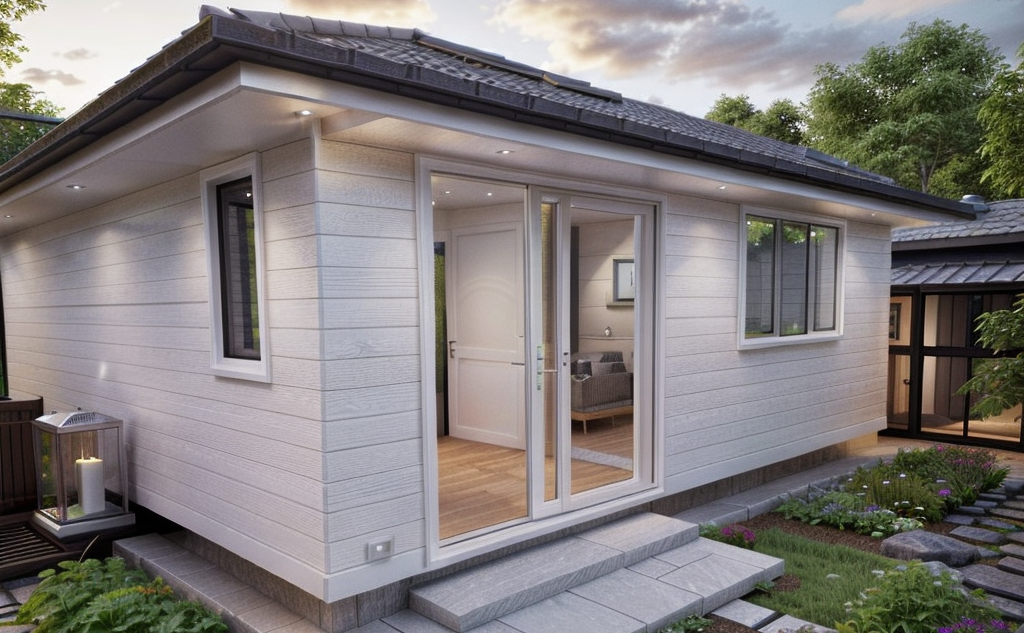
This charming 50m2 two-bedroom dwelling, is a great solution for housing extended family or as an income opportunity. Compact yet comfortable, this fully self contained charmer is designed to fit snugly on the back of many sections, A cozy retreat, where clever design meets modern comfort and functionality. Whilst providing compact living without compromising on […]
Plan305
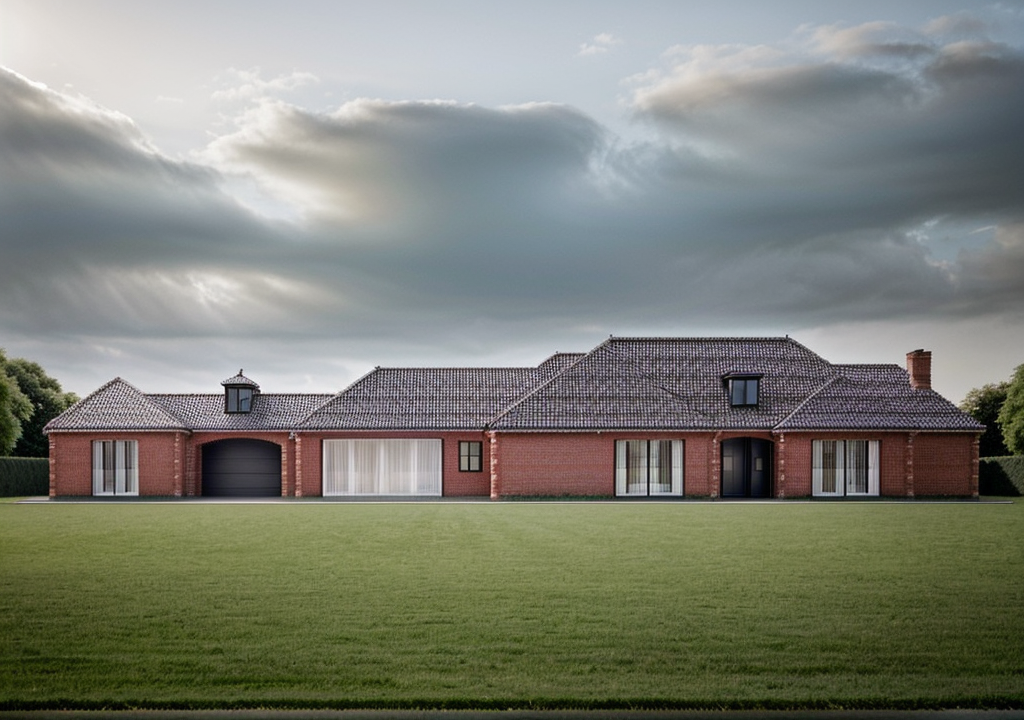
An exquisite home where traditional grandeur meets modern life demands. Nestled within majestic brick and tile exterior, this architectural masterpiece boasts grand designs and luxurious amenities to create an unparalleled lifestyle. Step inside the majestic entry large enough to house a grand piano, leading into a spacious open plan living with an entertainers kitchen. This home […]
PLAN 135ML
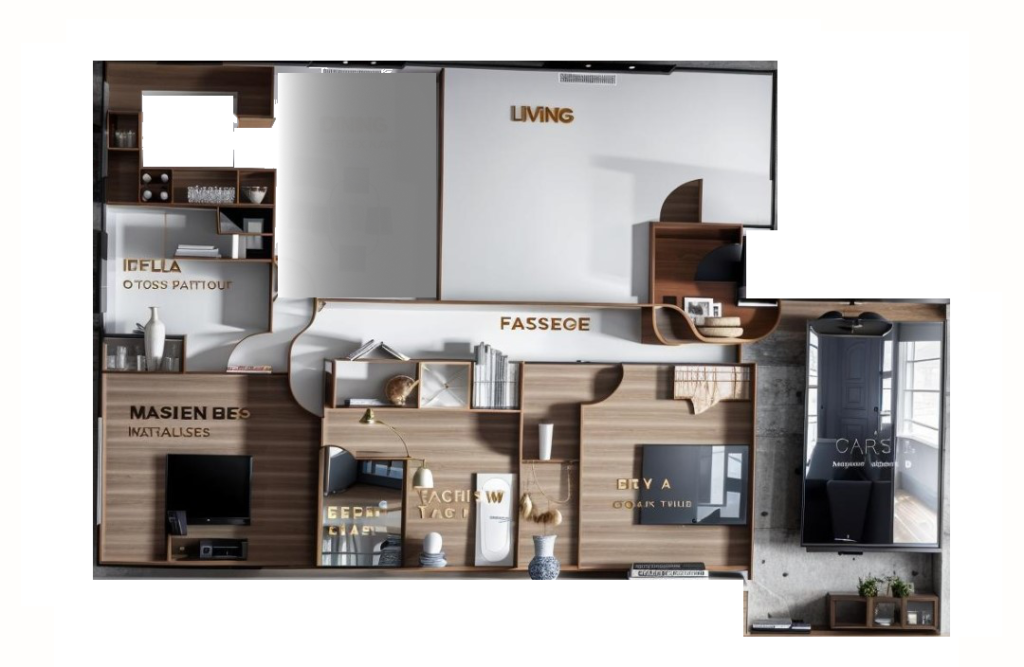
PLAN 350L
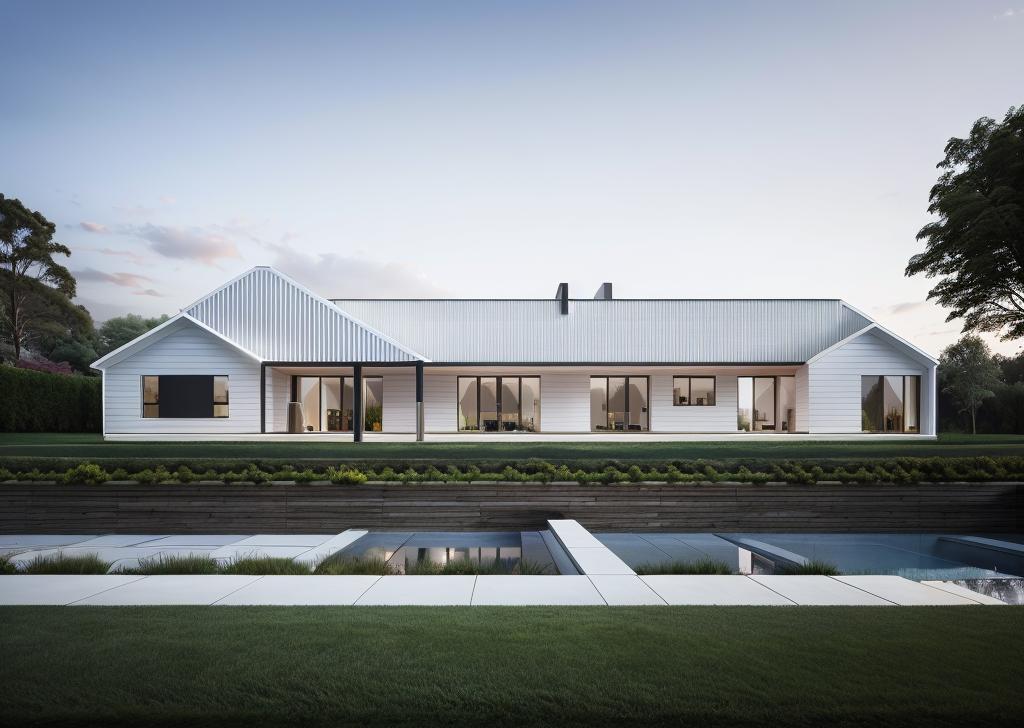
The Freedom | Simplicity & Comfort
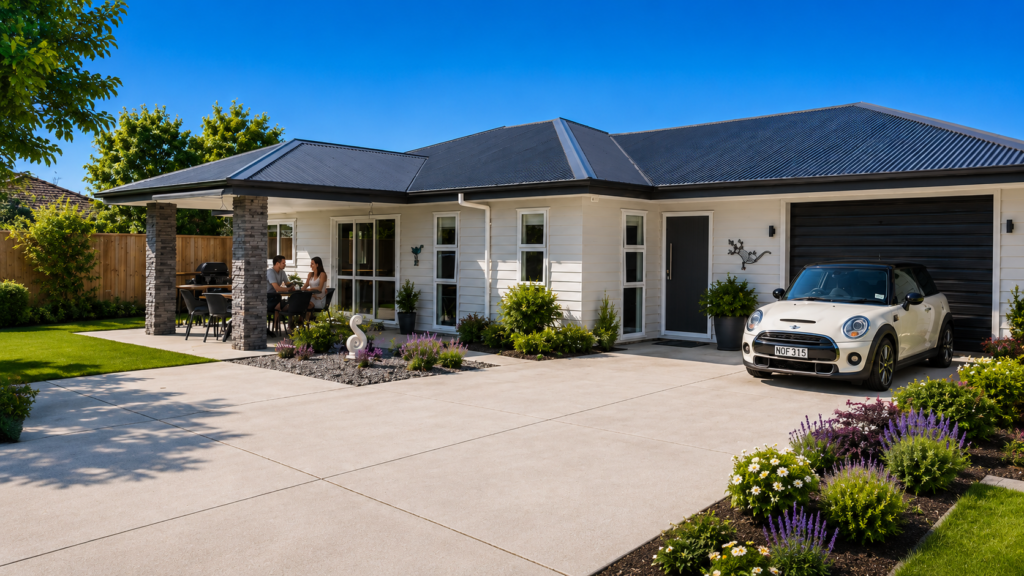
The Freedom is designed for homeowners ready to simplify without compromising on comfort and space. With two bedrooms, one bathroom and open plan living, it is ideal for downsizers, retirees or young couples. At around 115m², it sits easily on smaller or compact sections and fits the planning cirteria for subdivided sections. We have built different […]
Plan 255B1
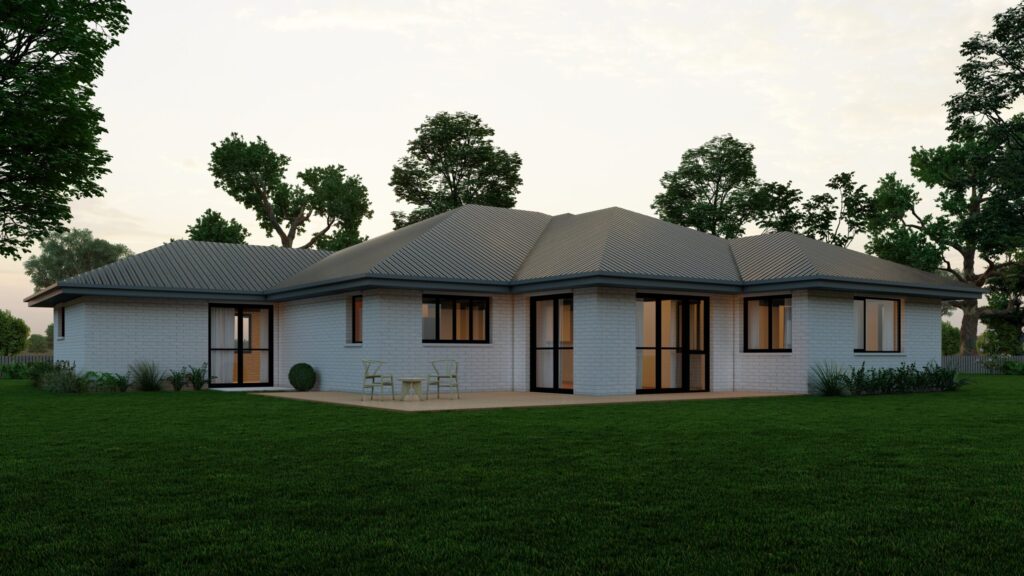
Stunning 4 bedroom family home, large master bedroom with ensuite bathroom and walk-in wardrobe. There is also an additional office/media room. This home boasts exceptional open-plan living with a dining and kitchen area and separate living space, perfect for entertaining. A double internal access garage is also a feature. ALL our homes come with quality […]
The Lookout Luxe | Rooms with a View
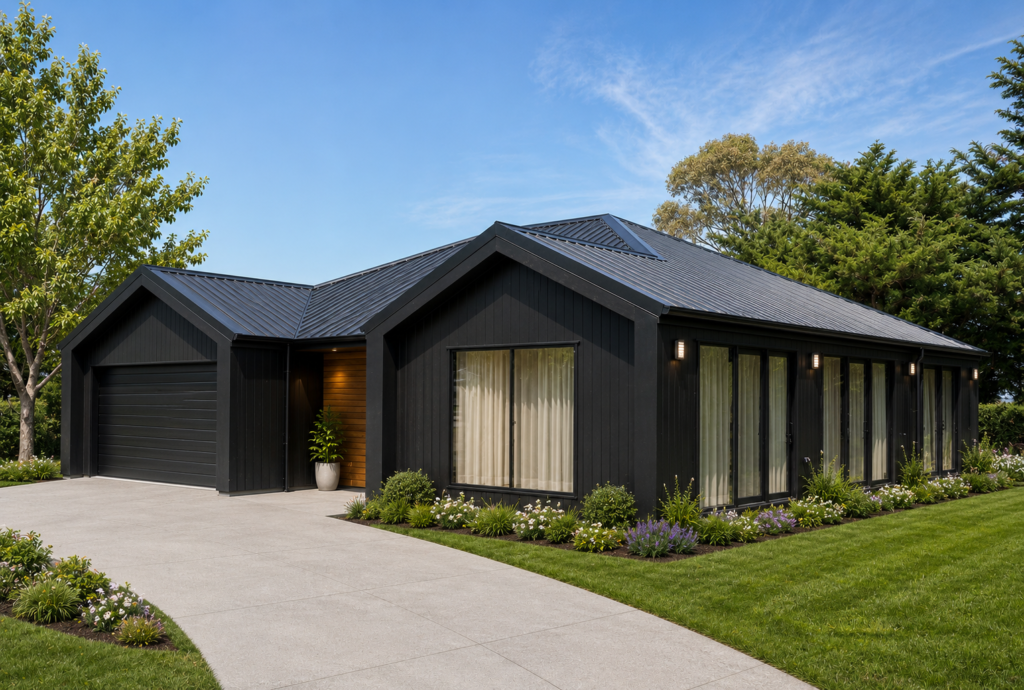
The square shape of this house plan means it is not only cost effective but it can also fit into many different sizes and shapes of sections. The simple form keeps construction efficient, allowing greater investment in the architectural details that give this home its distinctive character and street appeal. The exterior is defined by […]
The Fern | Comfort & Value
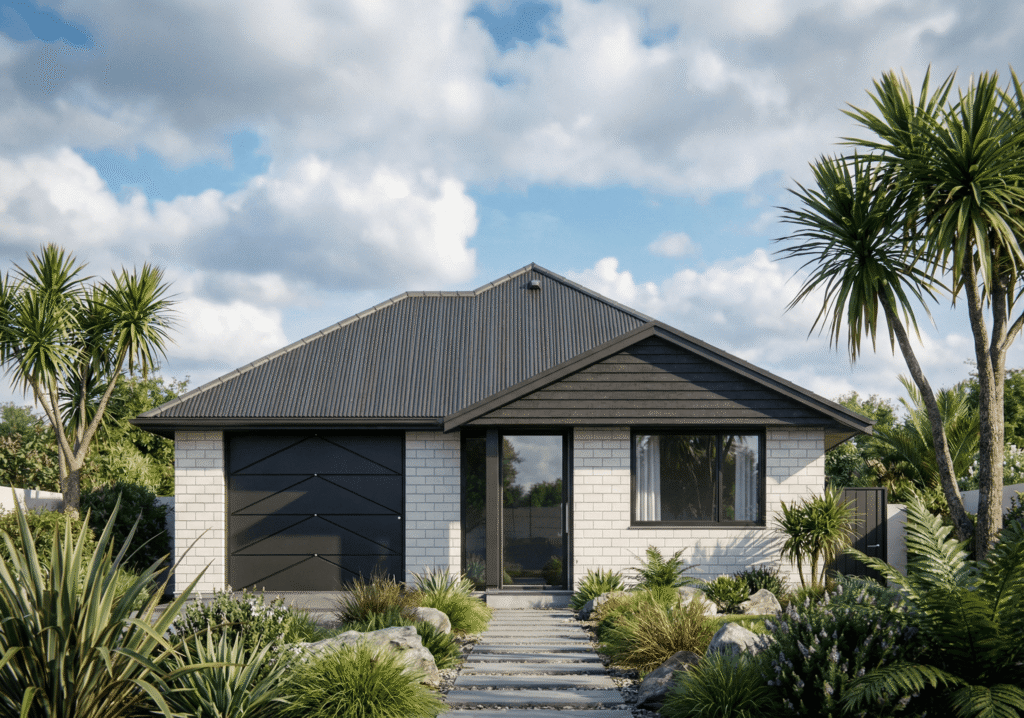
The Fern is designed to do one thing really well - make the most of every square metre. At 125m², this 3 bedroom house plan has been designed right here in the Manawatu. It avoids wasted space and focuses on what matters most – open, functional living, comfortable bedrooms and a layout that works for […]
The Nestledown | Spacious & Stylish
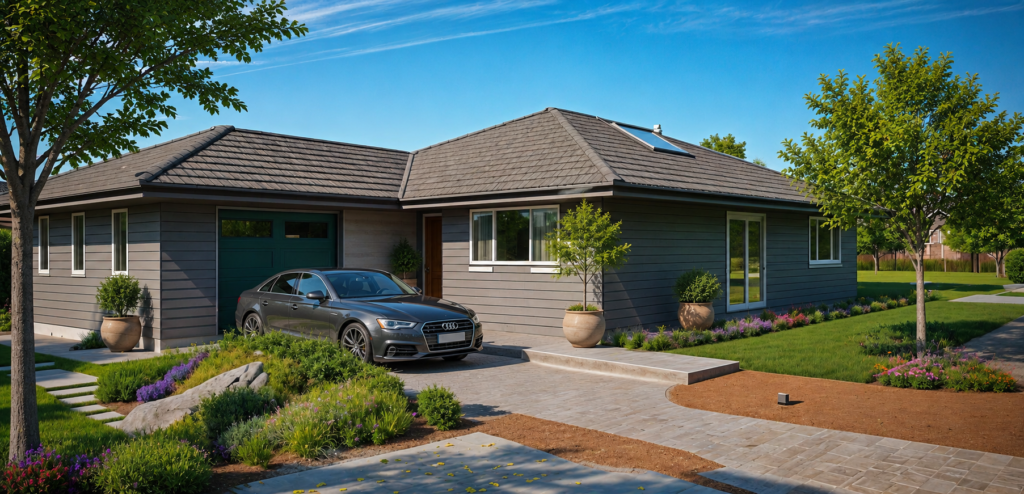
This property features three bedrooms, including a spacious master with ensuite bathroom and walk-in wardrobe. The open plan lounge, dining room and kitchen gives this home a real expansive feel while still retaining a cosy vibe. → Features This plan features two well appointed bathrooms. The ensuite has a shower, toilet and wall-mounted vanity while […]
The Lakesider Luxe | Luxurious Lifestyle
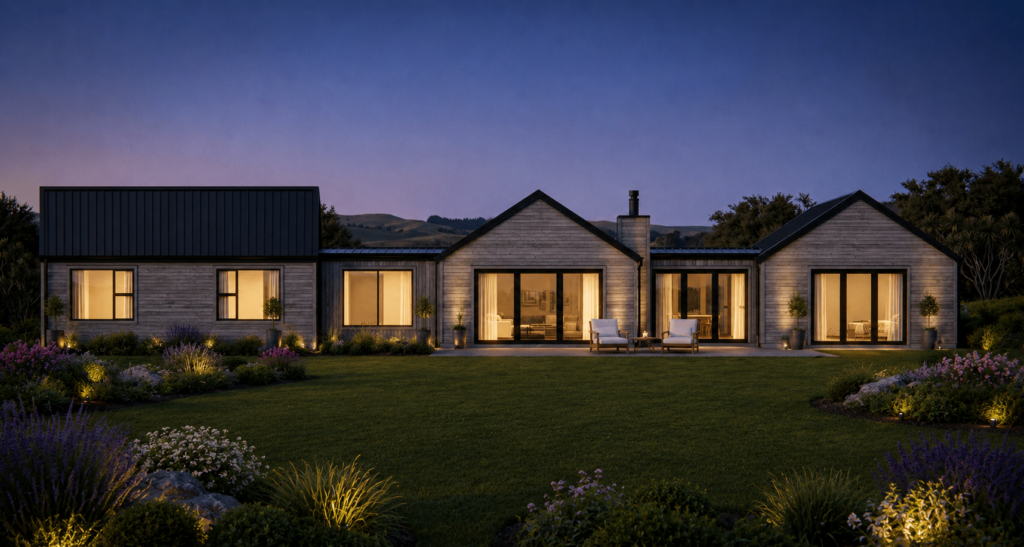
Designed to sit beautifully and naturally within its surroundings, this home embraces panoramic outlooks with carefully positioned living spaces that capture sweeping 360-degree views and natural light throughout the day. Spanning a generous footprint and thoughtfully zoned for modern family living, The Lakesider Luxe combines expansive communal spaces with private retreats, creating a home that […]