
Plan 315L
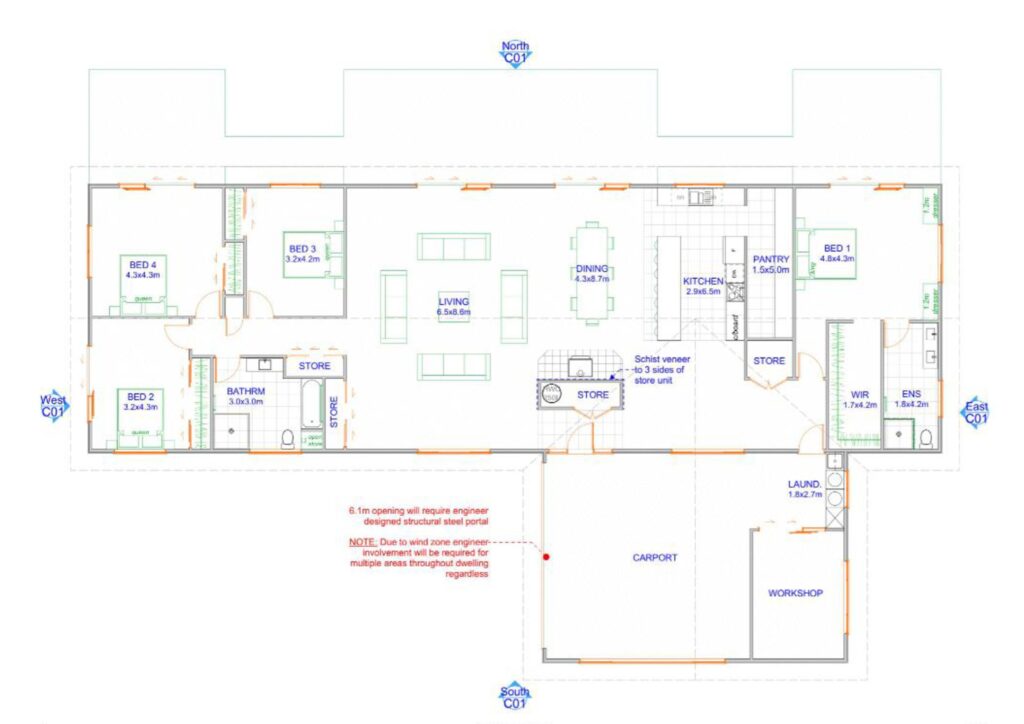
4 Bedrooms with ensuite and walk in wardrobe, open plan Kitchen and Dining Living. Separate laundry. Carport and workshop. ALL PLANS COPYRIGHT HOMEBUILD HOMES LTD
Plan 290G
3 bedroom, master with ensuite and walk in wardrobe. Open plan kitchen with scullery, dining and lounge with separate family room. Internal access garage and a 1 bedroom fully self contained granny flat. ALL PLANS COPYRIGHT HOMEBUILD HOMES LTD
The 200m2 Range -
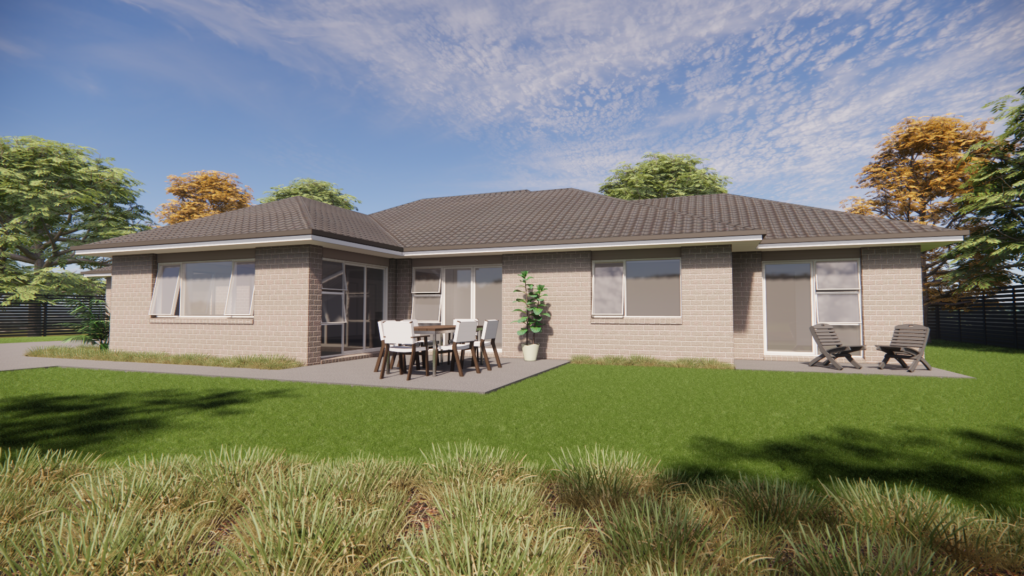
This versatile plan is one of several medium sized family home plans we offer. We’ve built many different versions of it, as the spaces can be can be adapted for different functions. We built the original version of this plan as wheelchair accessible, with open plan living, a large main bathroom, sliding doors and a […]
The Evergreen | Space & Flow
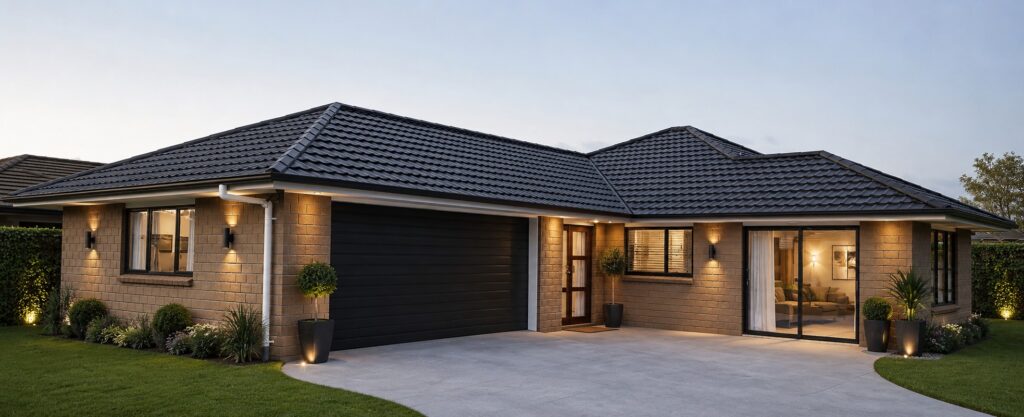
At the heart of the home is a spacious open-plan kitchen, dining and living area that creates a warm and welcoming hub for everyday life. The well-designed kitchen offers excellent functionality and overlooks the main living spaces, making it ideal for family interaction and entertaining guests. One of the standout features of this design is […]
The Bestseller | Functional & Flexible
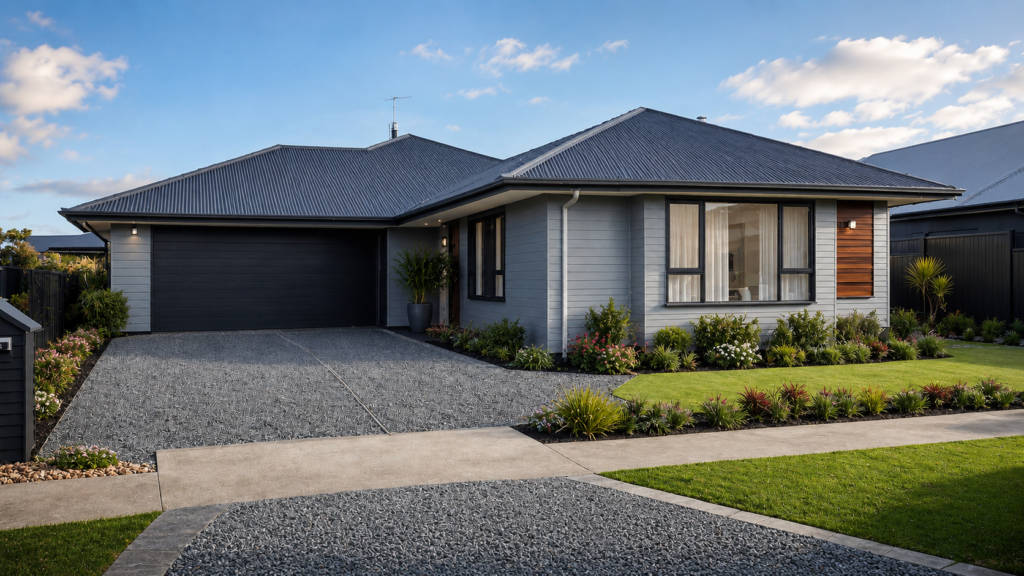
At the heart of the home is a spacious kitchen, dining and living area that flows seamlessly together, creating a warm and inviting hub for everyday life and entertaining. The well-appointed kitchen includes a walk-in pantry and breakfast bar, while the separate living room offers a comfortable retreat for relaxing with family or guests. The […]
The Homestead | Warm & Sunny
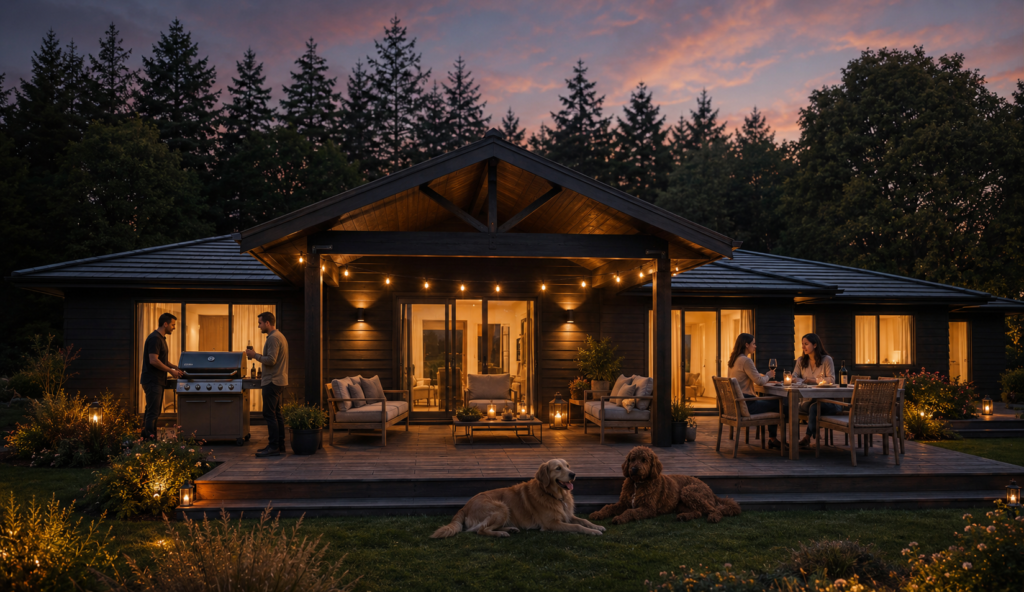
At just under 225m2, the Homstead is a spacious four bedroom, two bathroom home design with modern open plan living. It is one of our most sought-after family homes for lifestyle blocks and rural New Zealand and has been built on lifestyle and rural sections in the Kapiti, Manawatu, Horowhenua, Rangitikei, Tararua regions. A hallmark […]
Plan 145 L2
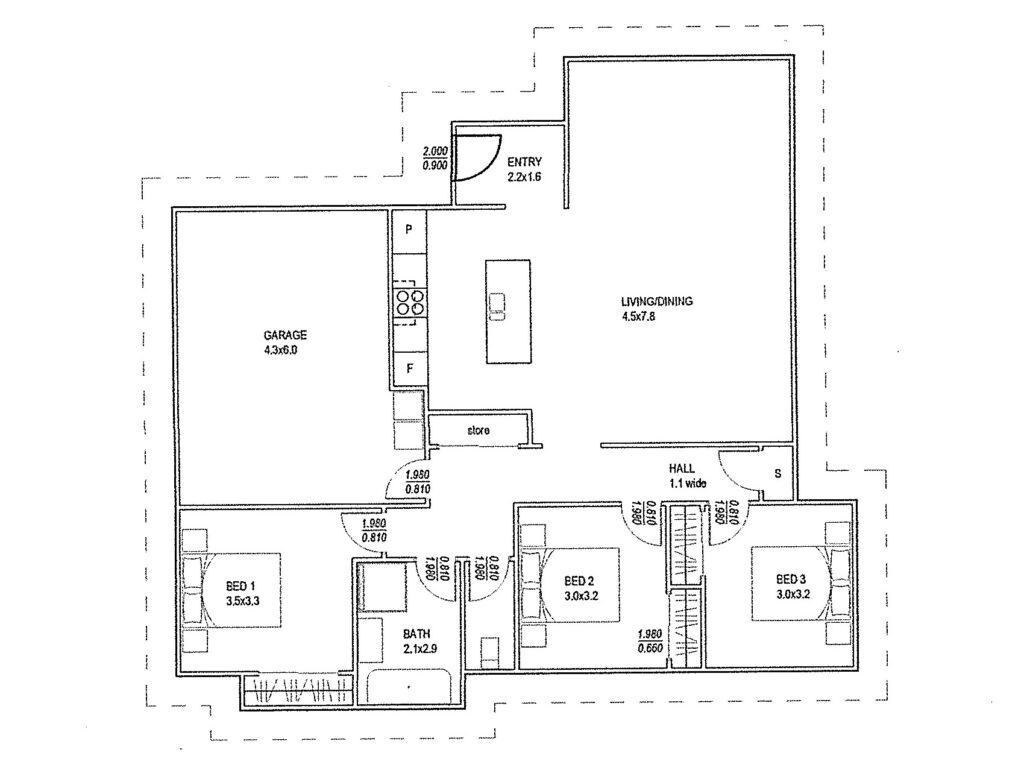
3 Bedroom with open plan Kitchen, Dining, Living.