
The Metro
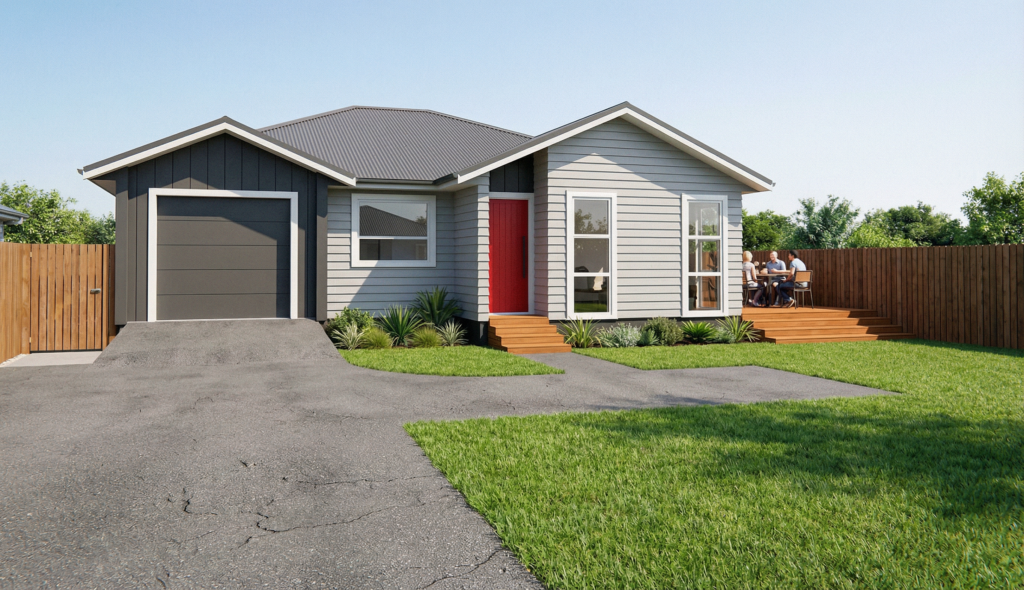
The Allrounder | Flexible & Adaptable
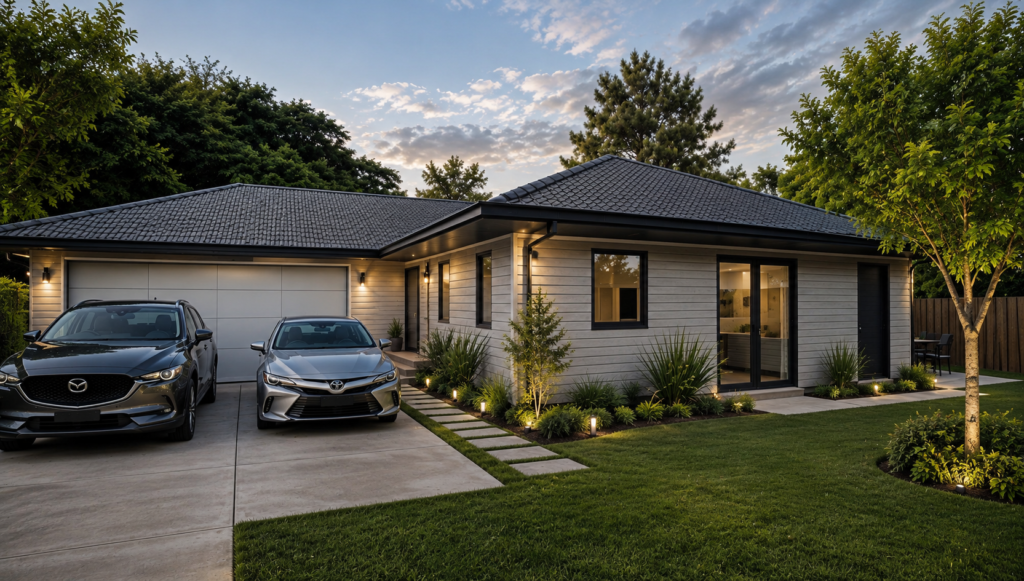
Combining flexibility for living and great value for money, there are three reasons why this 4 bedroom, 2 bathroom home is one of our bestsellers. The design creates a number of options for indoor/outdoor flow and the plan has the flexibility that allows you to choose whether you prefer open plan living or closing off […]
The Nestledown | Spacious & Stylish
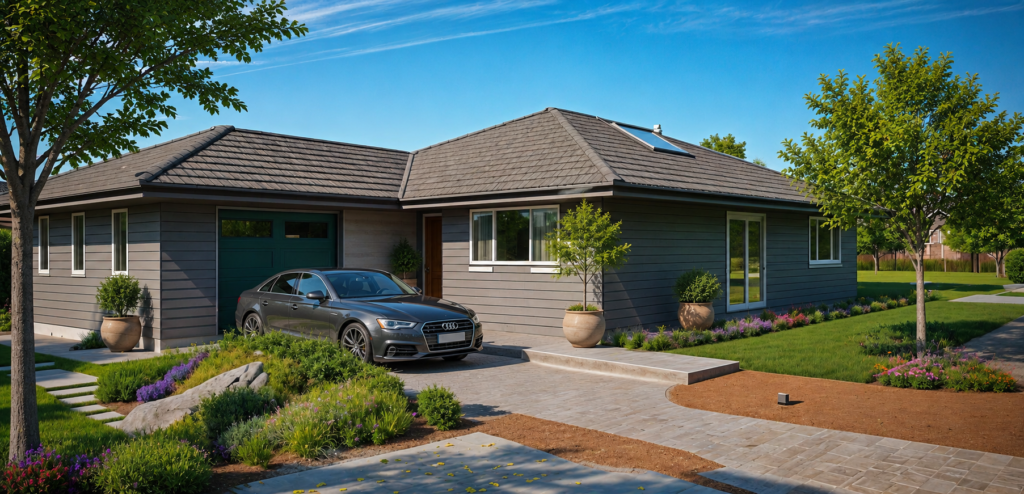
This property features three bedrooms, including a spacious master with ensuite bathroom and walk-in wardrobe. The open plan lounge, dining room and kitchen gives this home a real expansive feel while still retaining a cosy vibe. → Features This plan features two well appointed bathrooms. The ensuite has a shower, toilet and wall-mounted vanity while […]
The Willow | Compact & Contemporary
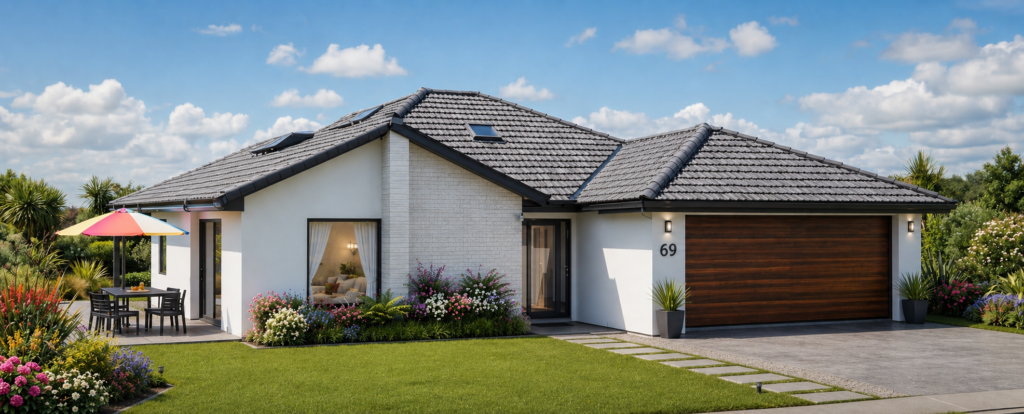
Ideal for first-home buyers, downsizers or smaller families, the layout of The Willow maximises every square metre while maintaining a spacious and welcoming feel throughout. At the heart of this home is a beautifully designed open-plan kitchen, dining and living area that flows effortlessly to two separate outdoor patios, creating perfect settings for entertaining […]
The Retreat | Carefully Considered
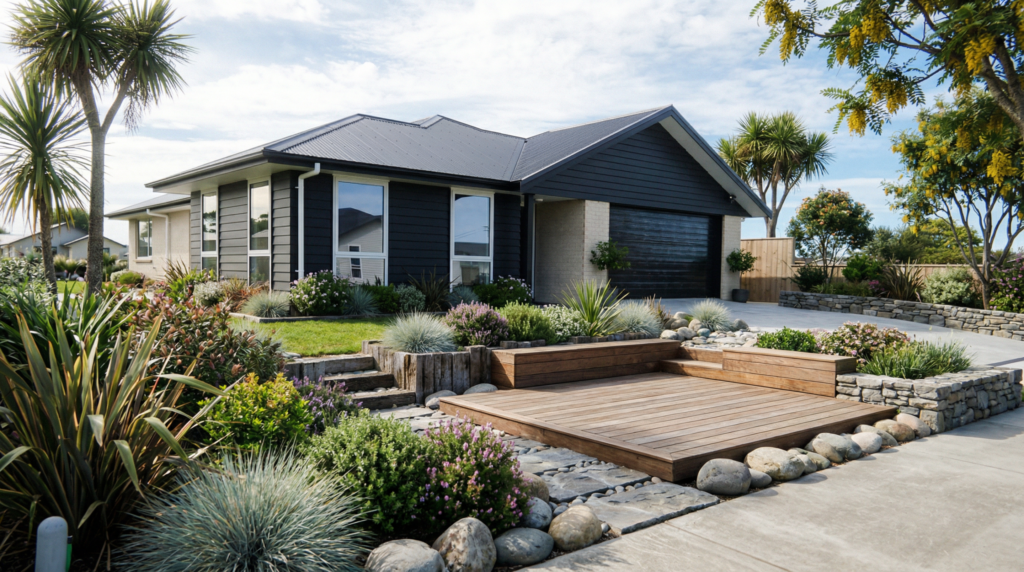
At the heart of the home is a spacious open-plan living and dining area. The living room is substantial in size, with multiple windows bringing in natural light The adjoining dining area connects seamlessly to the kitchen which is centrally positioned and highly functional and features a large island bench with sink, ample workspace, a […]
The Barnhouse | Sun & Fun
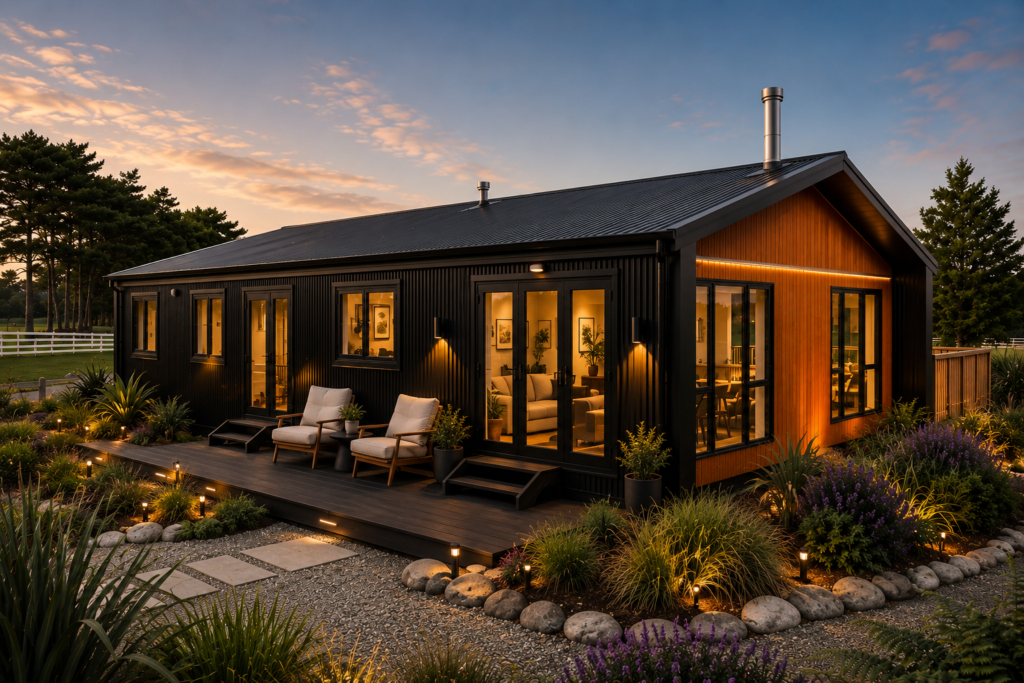
This perfect family home can sit equally well in town or country and has all the features you would expect from a new build. It features four spacious double bedrooms, two large bathrooms and an expansive open plan living room, diningroom and kitchen with scullery. It would also make for a real money-earning rental! → Location […]
The Lookout | Stylish & Spacious
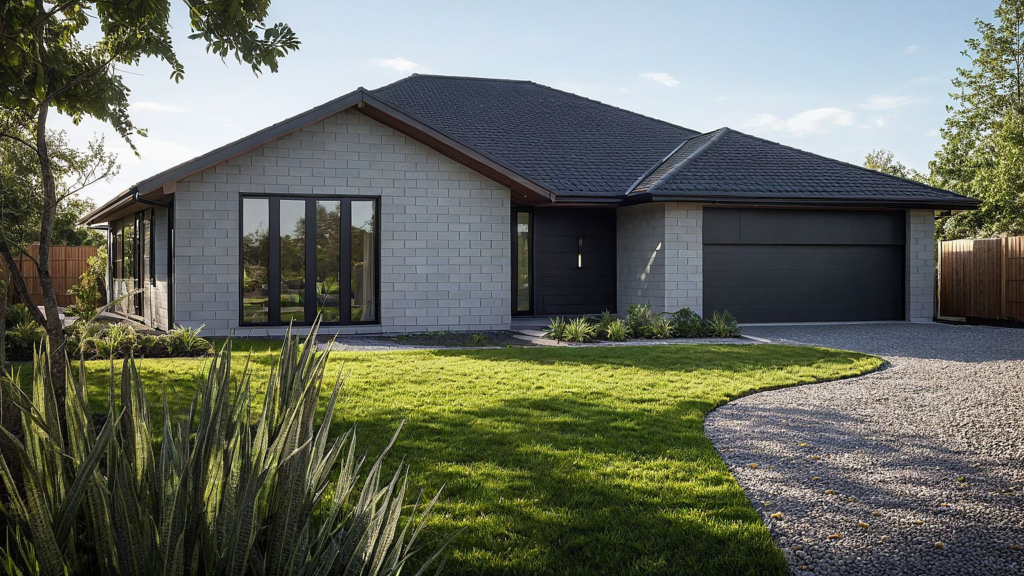
A contemporary styled compact four bedroom family home that includes extra features such as an entertainer’s kitchen with scullery and a gable roofline over the lounge giving you excellent added value. → Clever Design This cleverly designed home fits smaller or subdivided sites due to it’s simple square shape, which is also a cost effective […]
The Trio 140 | Open Plan Living
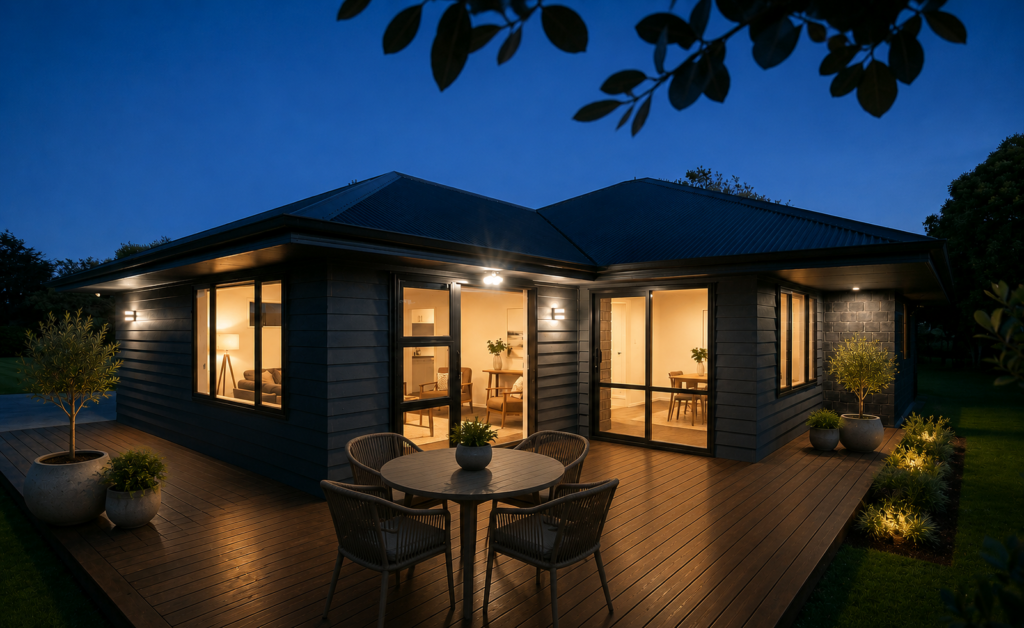
Thoughtfully designed to maximise comfort, functionality and everyday liveability, the Trio 140 is a well-balanced three-bedroom home that offers generous living spaces within an efficient footprint. At the heart of the home is a spacious open-plan kitchen, dining and living area that creates a welcoming hub for family life and entertaining. The modern kitchen features […]
The Bestseller Compact | Effortless Living
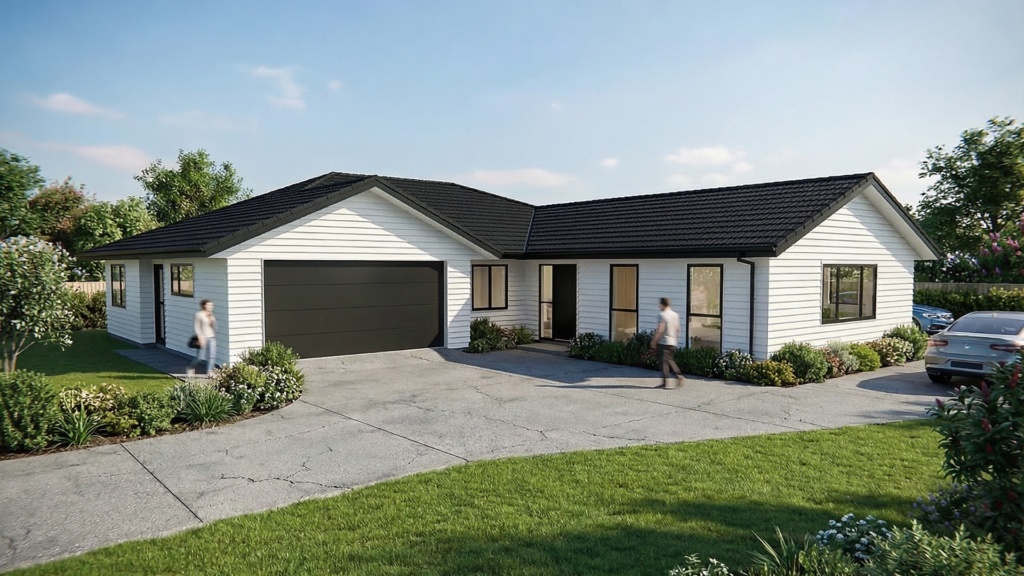
Refined over more than a decade of building, this compact version of one of our most popular homes delivers exceptional liveability in an efficient footprint. Designed to work beautifully on square-shaped or compact sites, the layout of this home maximises space where it matters most, providing generous open-plan living, a functional kitchen at the heart […]
The Nestledown170: Plan 170B5
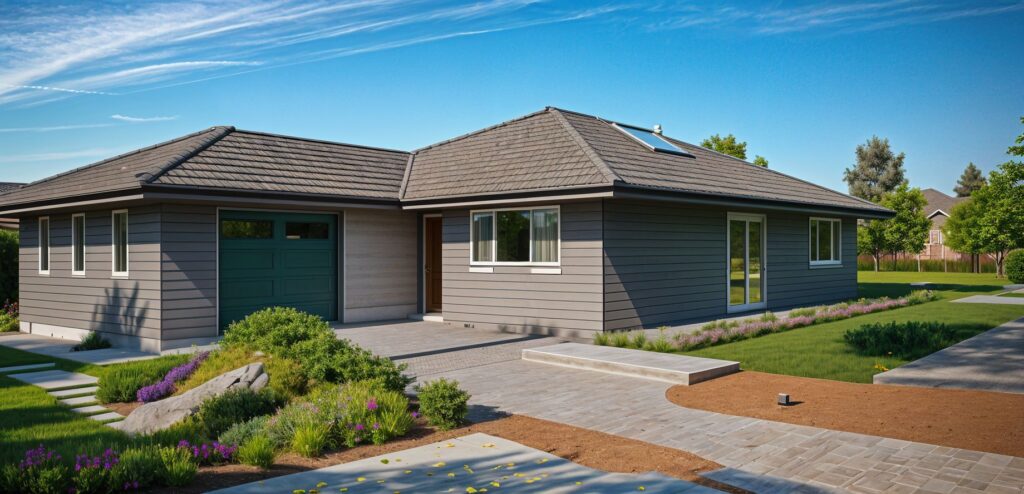
FIRST HOME OR DOWNSIZING: perfect for young families. Designed for the first home buyer with a young family or those who are downsizing, this property features 3 bedrooms, including a roomy master with ensuite and walk- in wardrobe. The open plan lounge, dining room and kitchen gives this home a spacious feel. → Features This […]