
The Havenwood | Warm & Welcoming
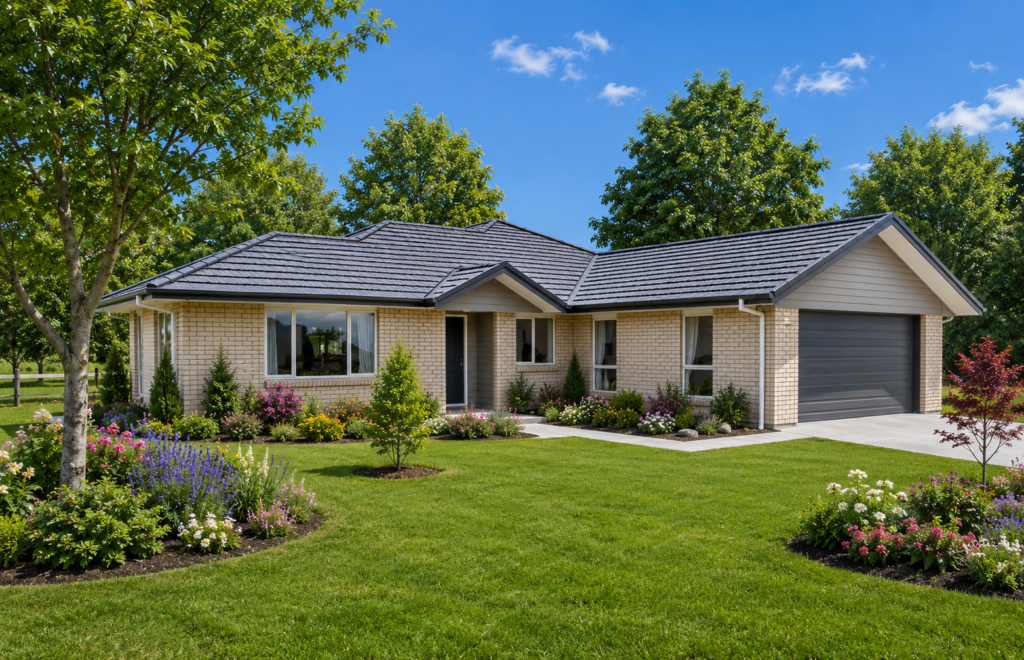
Its timeless brick exterior, generous proportions, and strong indoor-outdoor connection make The Havenwood suited to suburban sections and lifestyle properties across the Manawatū, Rangitikei, Horowhenua, Kapiti and Tararua regions At the heart of the home is a light-filled family living area that seamlessly integrates the kitchen, dining and everyday living spaces. The angled design creates a […]
Plan 215B2
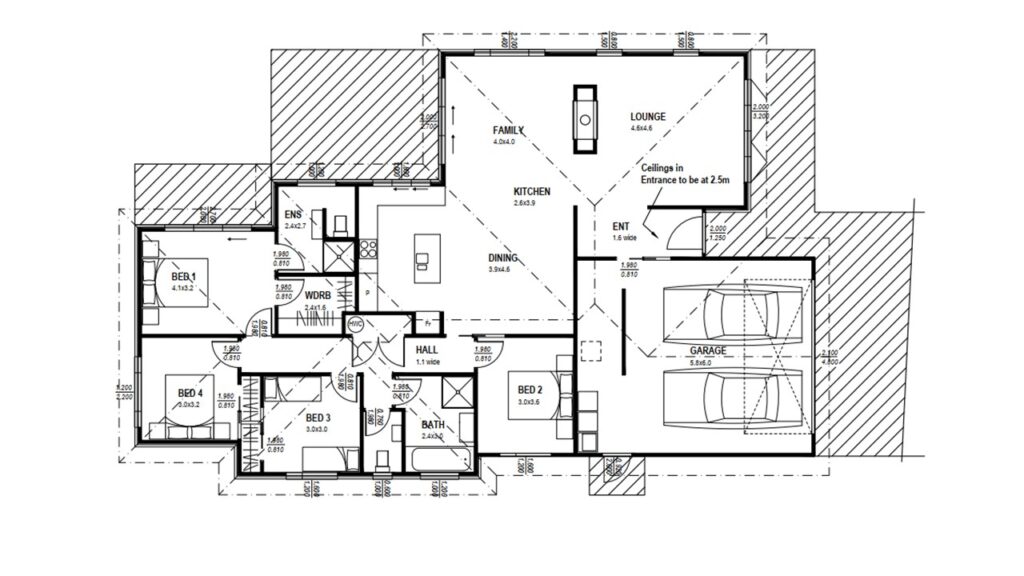
Plan 205B4
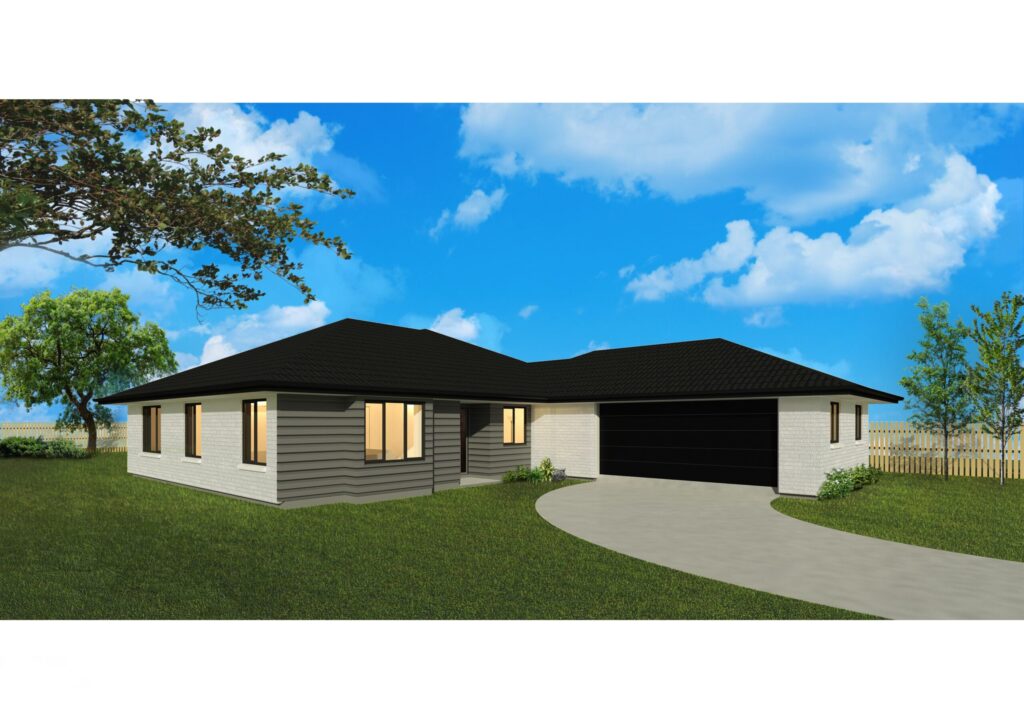
Plan 205B3
Plan 205B1
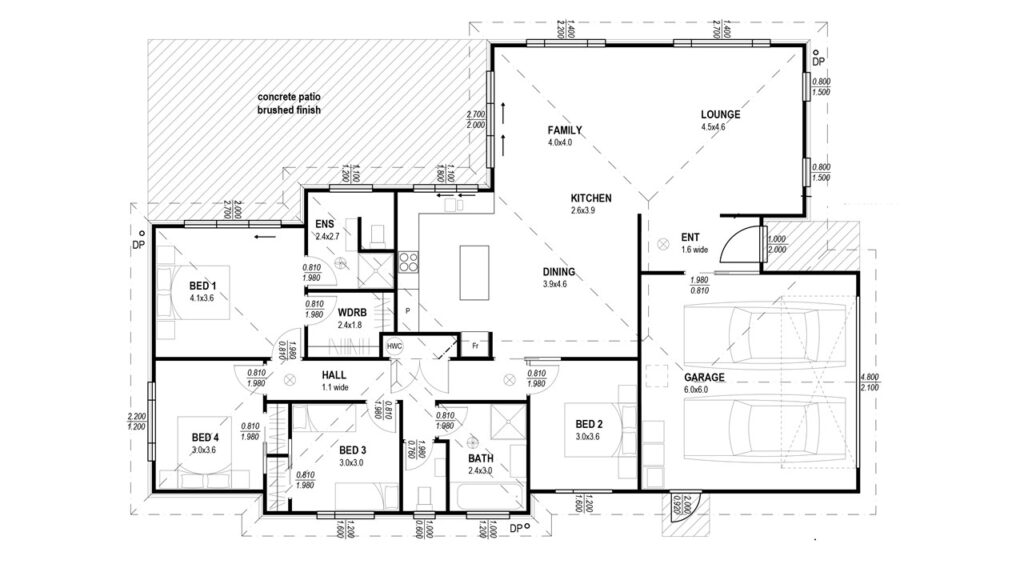
Plan 205B2
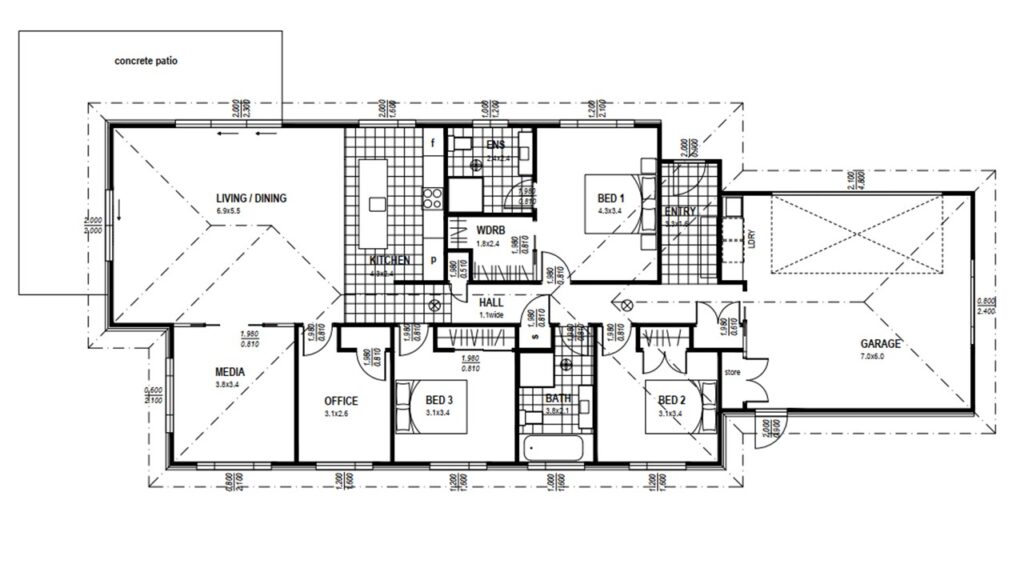
Plan 200B3
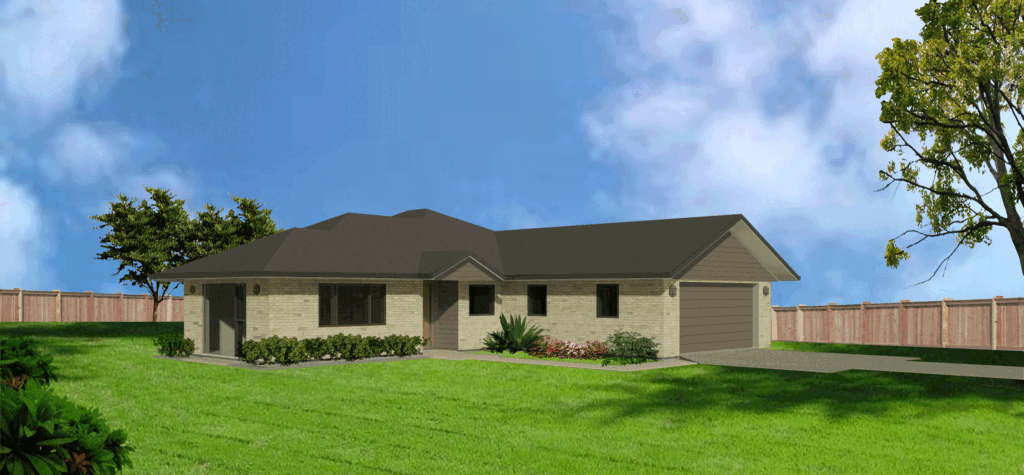
This 200m2 four double bedroom home is perfect for sections of around 600m2 and provides for modern family needs. It features an open plan kitchen dining and a lounge that can be fully separate or open plan. The shape of this design means that you can situate your outdoor living areas no matter how your […]
Plan 200B4
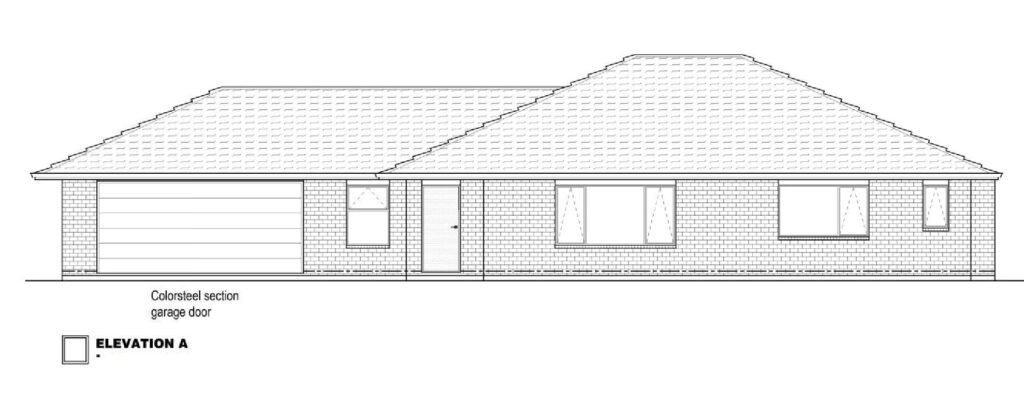
If you are wanting a new home for your family that doesn’t break your budget, then this could be your home. The simple shape literally makes this home thousands of dollars cheaper than other plans of the same size. The three factors that affect cost are size, complexity of design (this is a simple shape), and […]
Plan 200B1
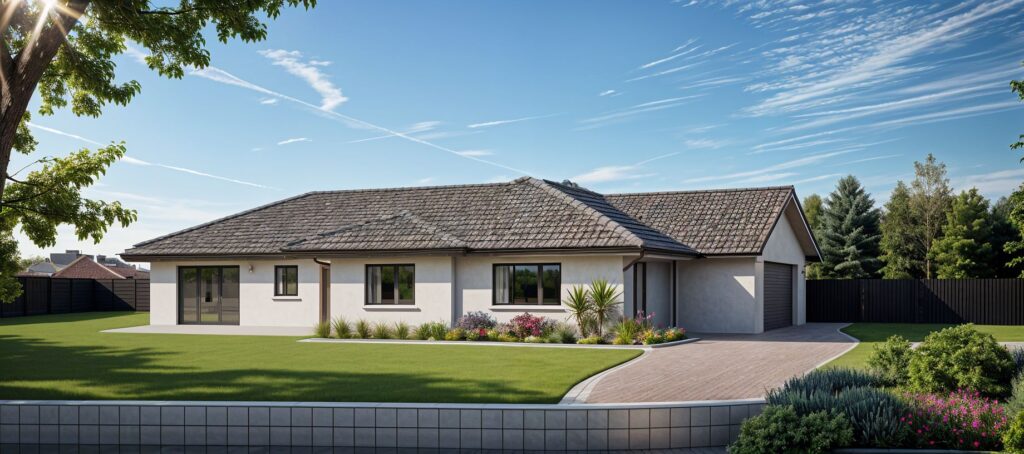
Here are three reasons why this home has been a best seller over the years: 1. It features three functional living spaces: We have customized this home a few times opening or closing off rooms, but the feature that our customers love is that it has a separate family room, as well as a dining […]
The Street Smart | Sleek & Sophisticated
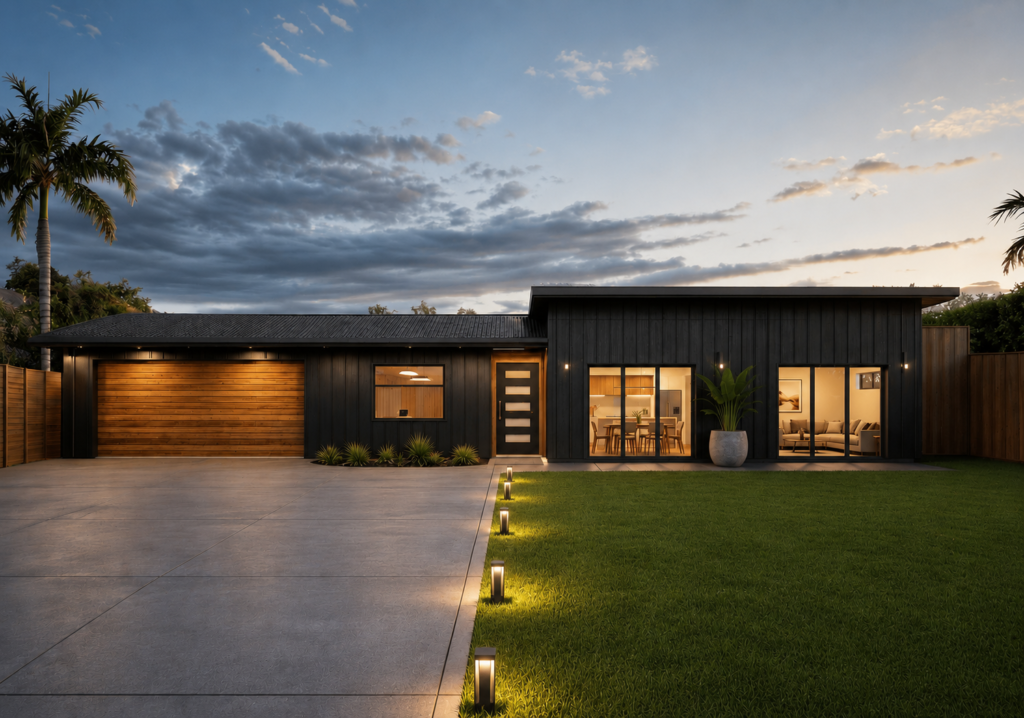
This contemporary masterpiece features the striking lines of a black monopitch roof and dark vertical cladding, that sets the stage for a truly distinctive first impression. Step inside to discover a spacious haven, boasting three double bedrooms as well as a versatile office or single bedroom, providing ample space for both relaxation and productivity. The […]