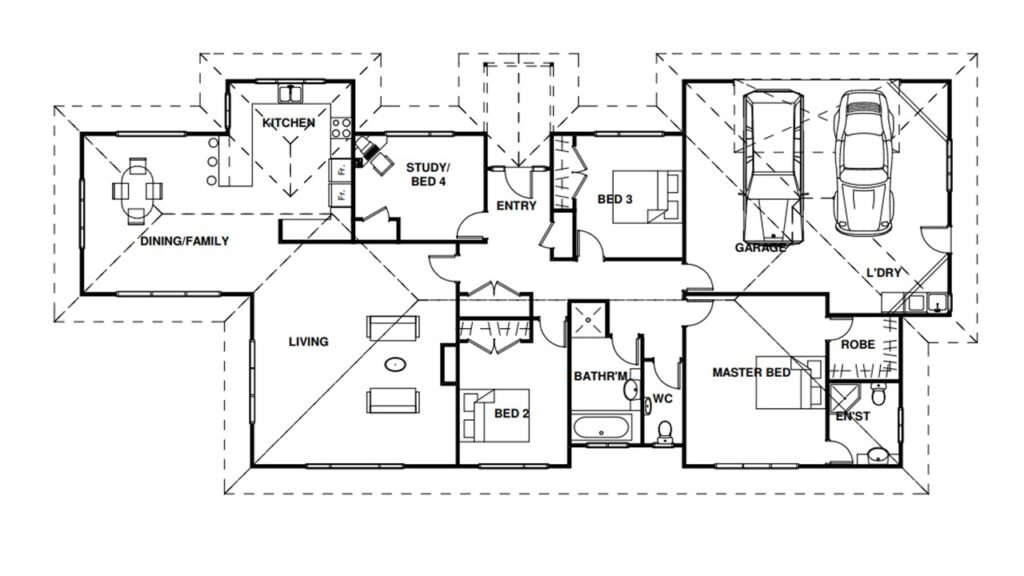
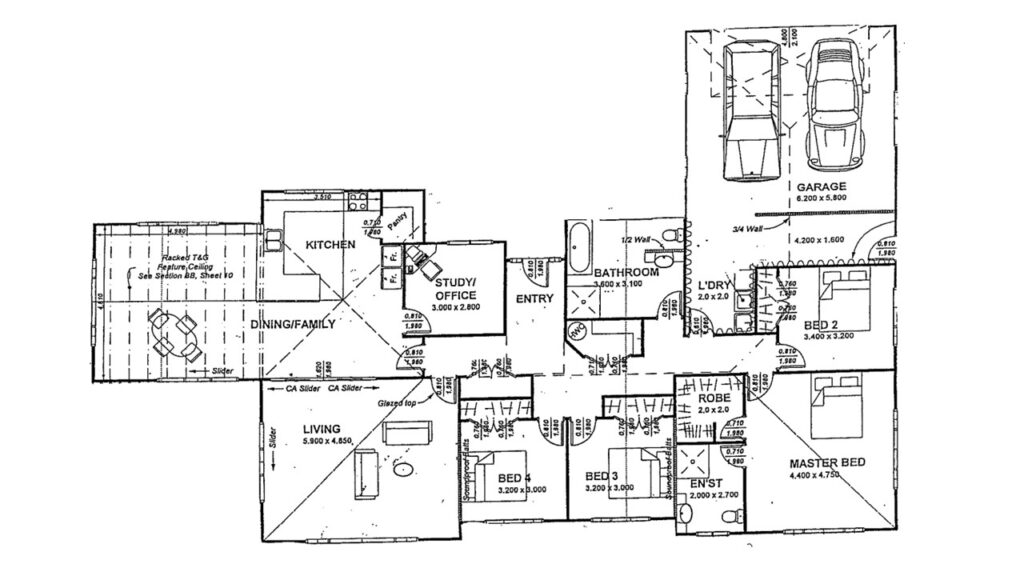
Plan 255L2
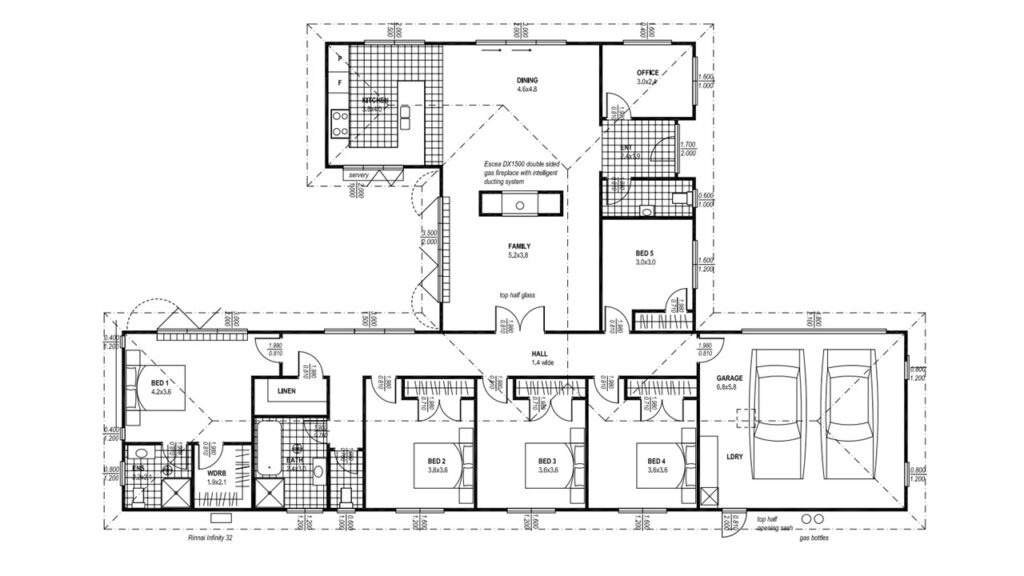
Plan 260B1
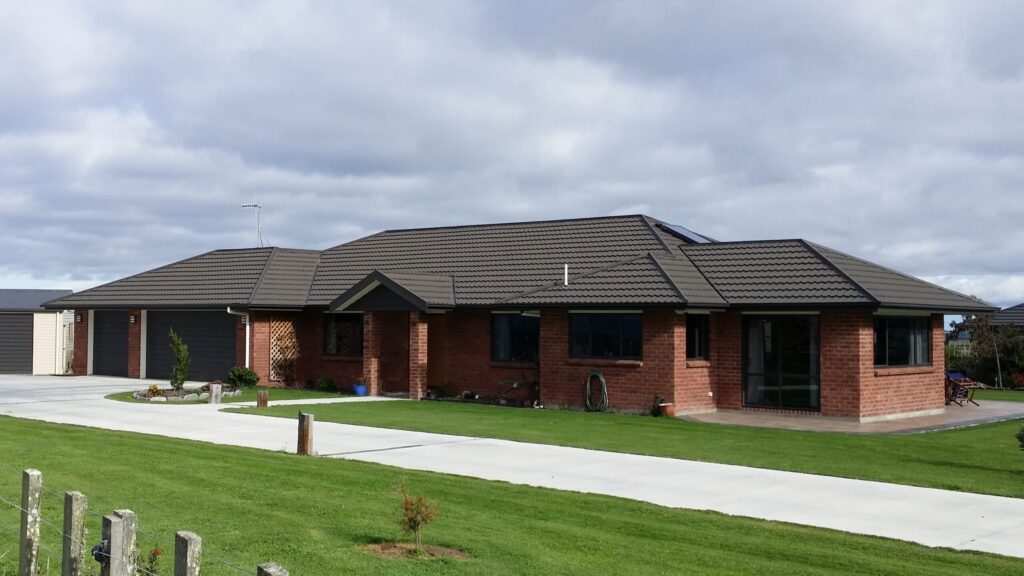
This design is a popular choice for lifestylers who want both space and luxury without breaking the bank. The open plan kitchen/dining/lounge area is over 70m2 large and features a walk in pantry. If you prefer a separate lounge this can be customised easily. The plan is designed to maximise sun and wind protection with […]
The Latus | Substance & Value
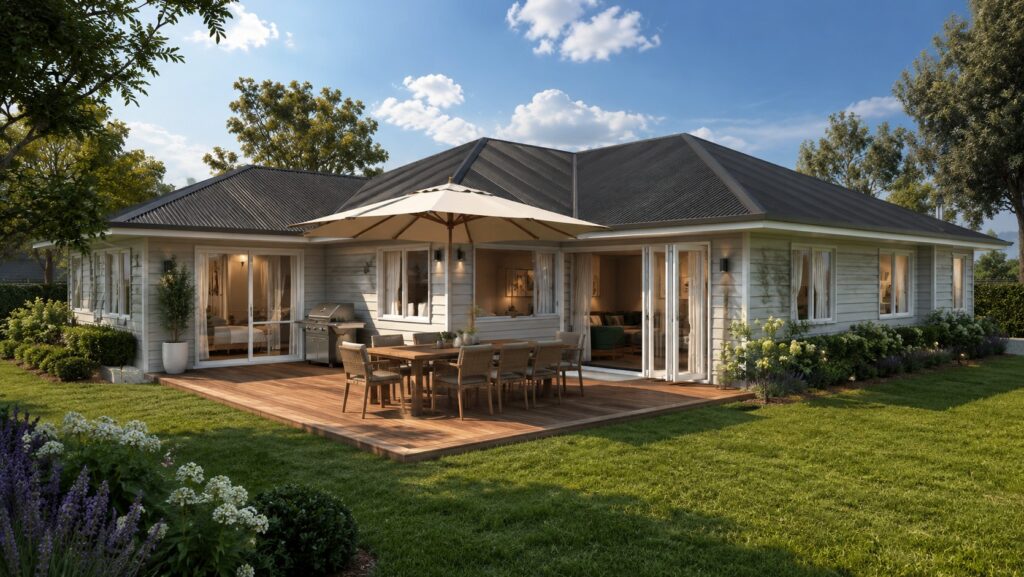
Offering exceptional value for families wanting generous living spaces without an oversized price tag, The Latus delivers everything a modern family needs in a practical and highly liveable layout. One of the things people love most about this home, apart from its affordability, is the magic combination of sunny open-plan living and a separate lounge. […]
Plan 250L4
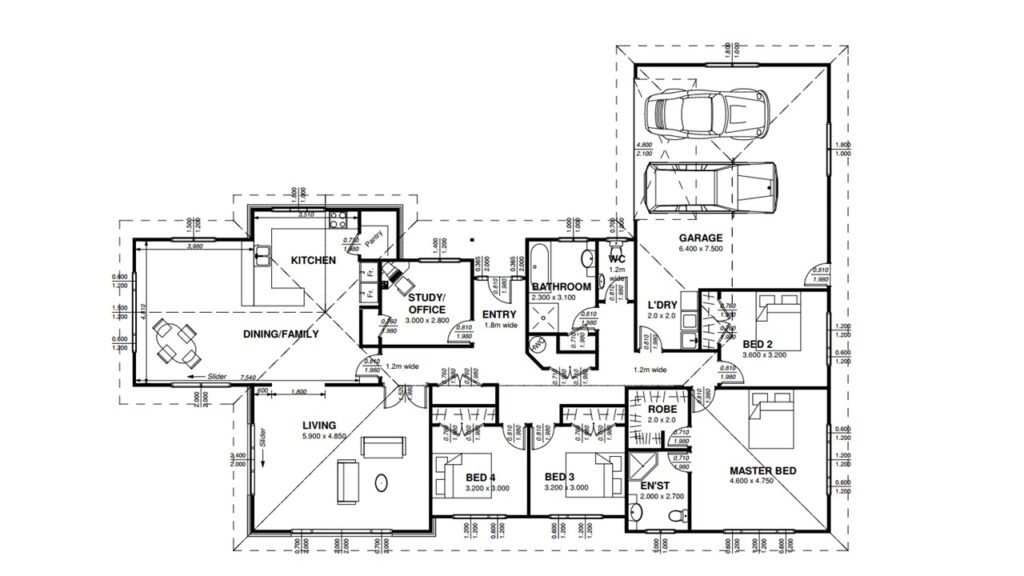
The Leonis | Bold & Beautiful
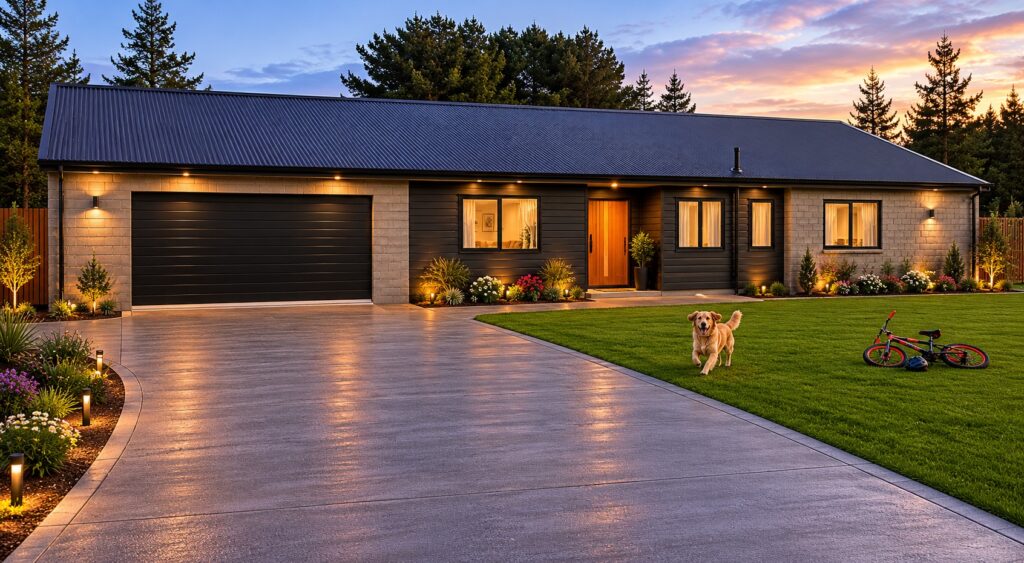
Designed with modern lifestyles in mind, it offers the ideal combination of open-plan living, private retreats and seamless flow. From the street, the mixed-cladding exterior adds depth and character, breaking up the simple architectural lines of the design. The recessed entry creates a welcoming arrival point for visitors, while the extended rear soffit provides valuable […]
Plan 250L1
Plan 240L1
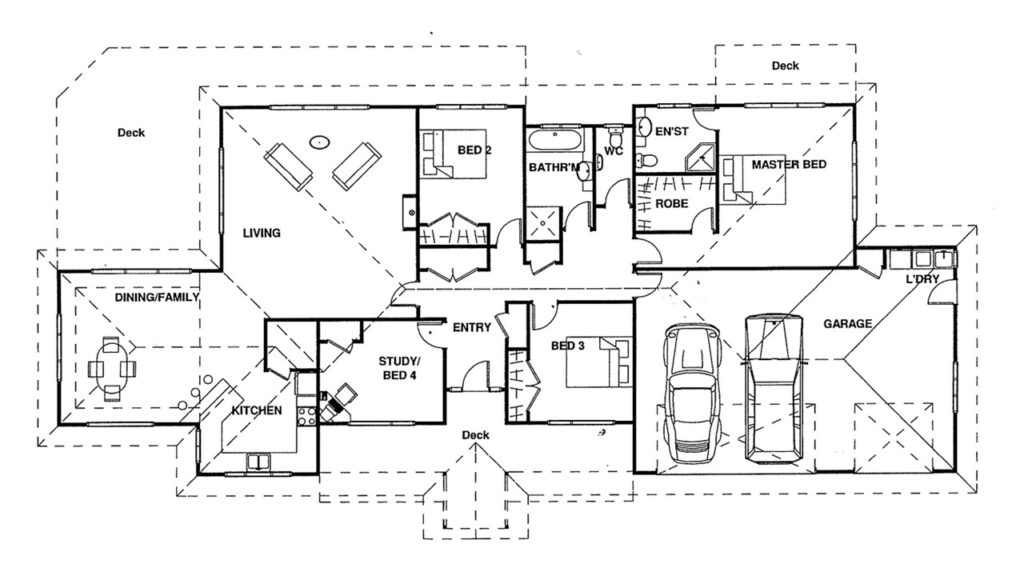
The Homestead Maxe | Family Lifestyle Home
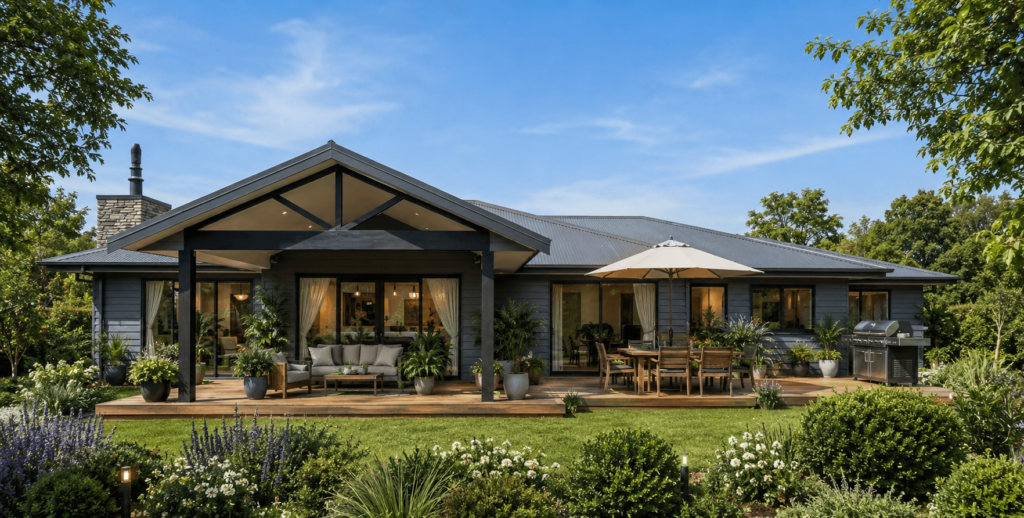
We’ve built this stunner on lifestyle blocks and rural sections throughout Kāpiti, Horowhenua and Manawatū, and it never fails to impress. The Homestead Maxe expands on the original design by increasing the size of every key living area, resulting in a spacious modern family home of just under 240m² that balances practicality with unmistakable lifestyle […]
The Wraparound
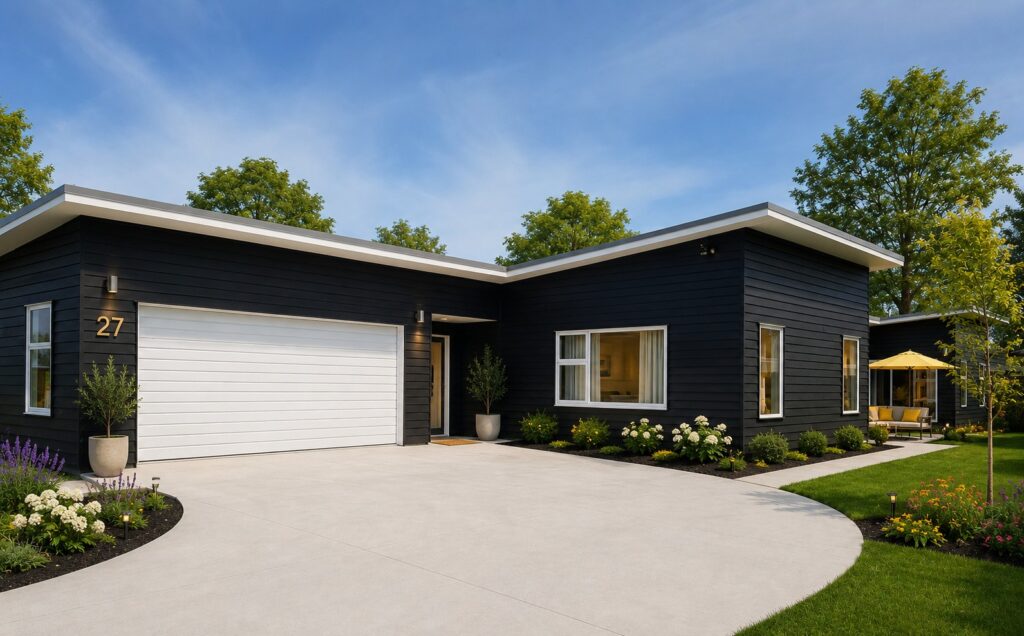
A contemporary home with the special feature that make modern living magic including a cooks’ kitchen and scullery, open plan living and a separate internal laundry. The house wraps around a sheltered outdoor courtyard, a sheltered sun trap that is perfect for outdoor living and dining. All four double bedrooms have outdoor access, and the […]
Plan 235L3