
The Lookout Luxe | Rooms with a View
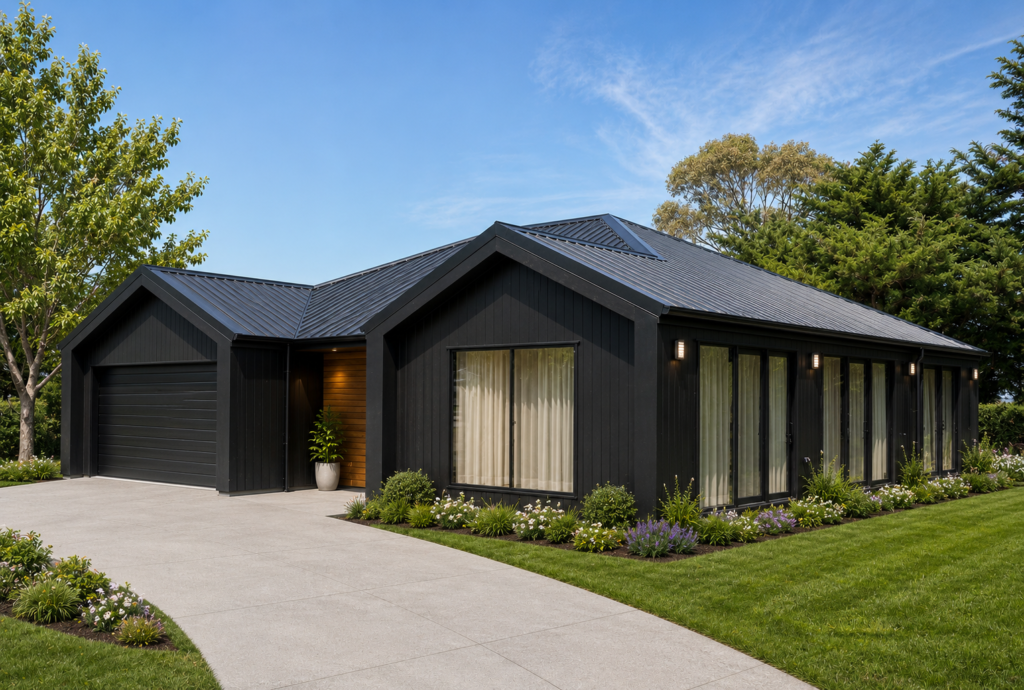
The square shape of this house plan means it is not only cost effective but it can also fit into many different sizes and shapes of sections. The simple form keeps construction efficient, allowing greater investment in the architectural details that give this home its distinctive character and street appeal. The exterior is defined by […]
Plan 200B3
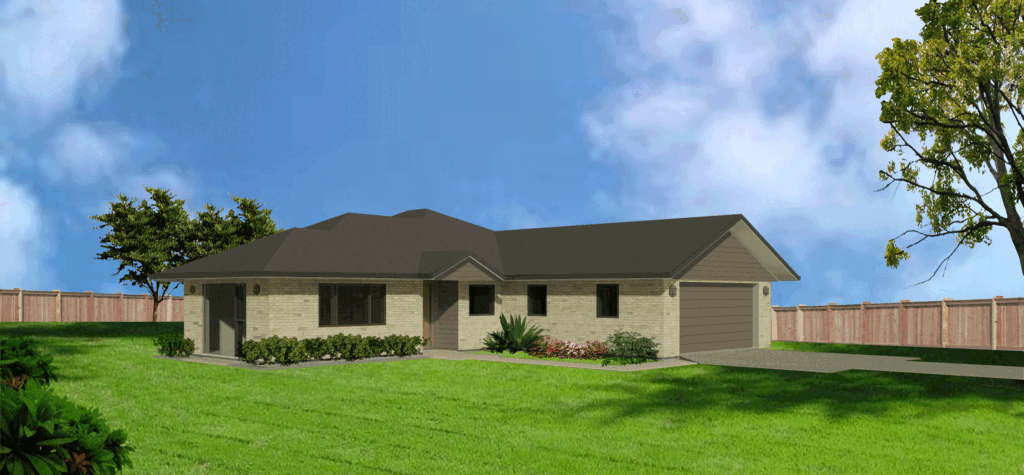
This 200m2 four double bedroom home is perfect for sections of around 600m2 and provides for modern family needs. It features an open plan kitchen dining and a lounge that can be fully separate or open plan. The shape of this design means that you can situate your outdoor living areas no matter how your […]
The Street Smart | Sleek & Sophisticated
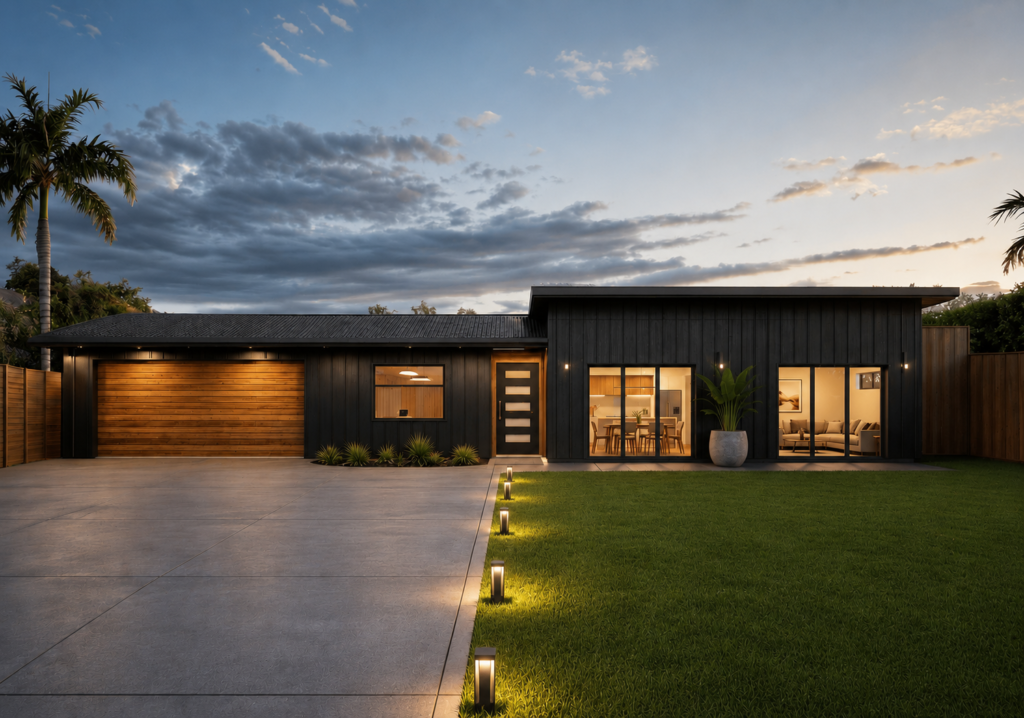
This contemporary masterpiece features the striking lines of a black monopitch roof and dark vertical cladding, that sets the stage for a truly distinctive first impression. Step inside to discover a spacious haven, boasting three double bedrooms as well as a versatile office or single bedroom, providing ample space for both relaxation and productivity. The […]
Plan 200B1
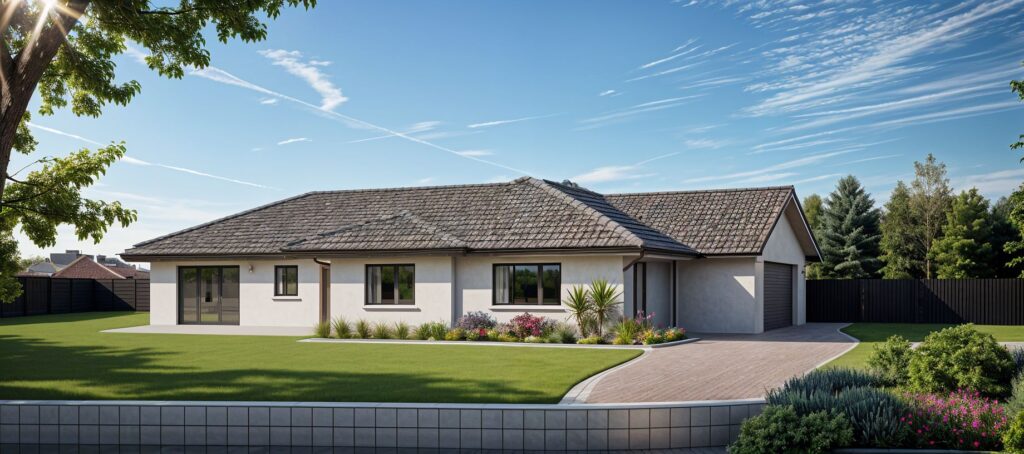
Here are three reasons why this home has been a best seller over the years: 1. It features three functional living spaces: We have customized this home a few times opening or closing off rooms, but the feature that our customers love is that it has a separate family room, as well as a dining […]
Plan 195B1
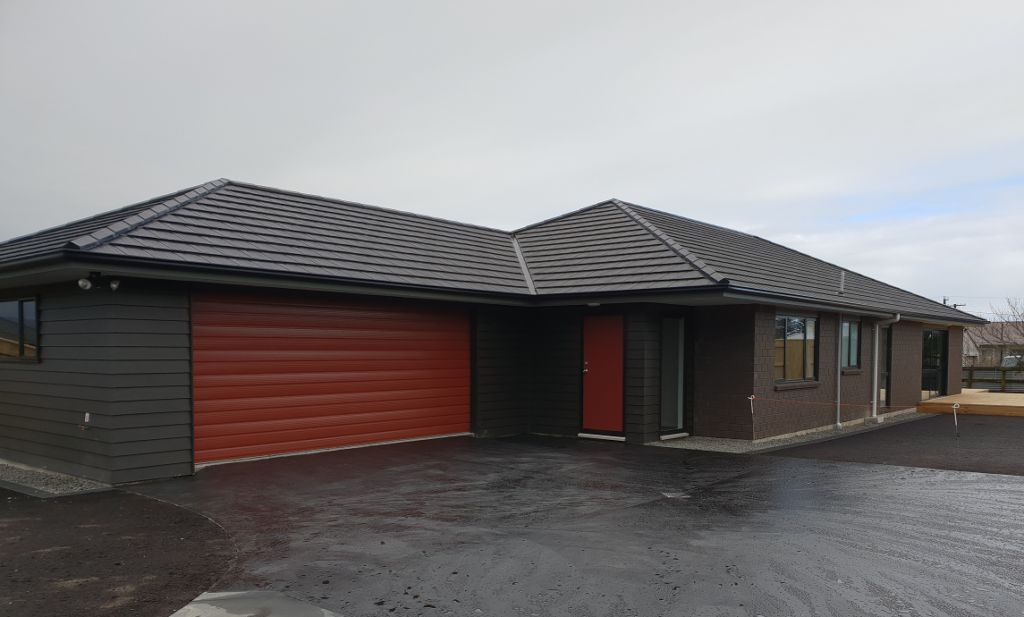
This home is perfect for narrow sites facing north/south. With all the living areas at one end, it means that the sun tracks through living areas from morning to night. Featuring open plan kitchen/dining/living and a separate lounge. This relatively simple design means it is excellent value. All our homes comes a custom designed kitchen […]
The Breezeway | Compact Sophistication
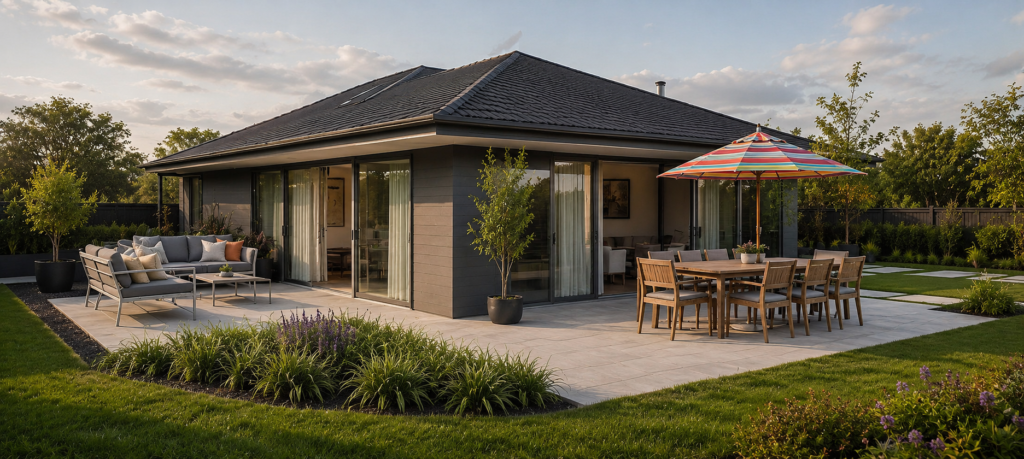
This compact, clever design with three bedrooms and two bathrooms fits the bill. It can also be built in a section that is under 500m²Features include:Open-plan living with large bi-fold or sliding doors that open on two sides to create separate outdoor living patios to maximise sun and shelter from prevailing winds. A stylish galley […]
The 200m2 Range -
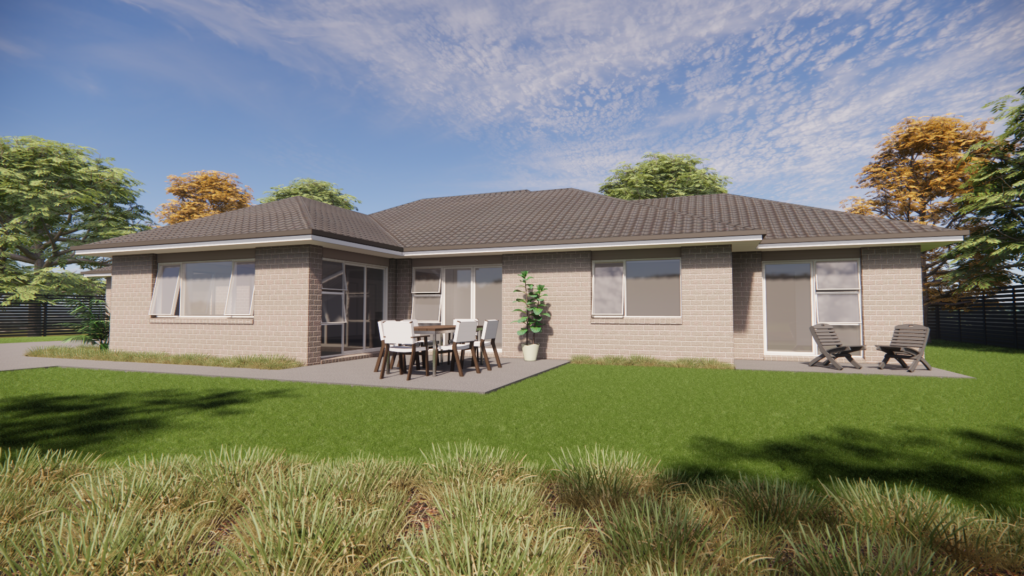
This versatile plan is one of several medium sized family home plans we offer. We’ve built many different versions of it, as the spaces can be can be adapted for different functions. We built the original version of this plan as wheelchair accessible, with open plan living, a large main bathroom, sliding doors and a […]
The Evergreen | Space & Flow
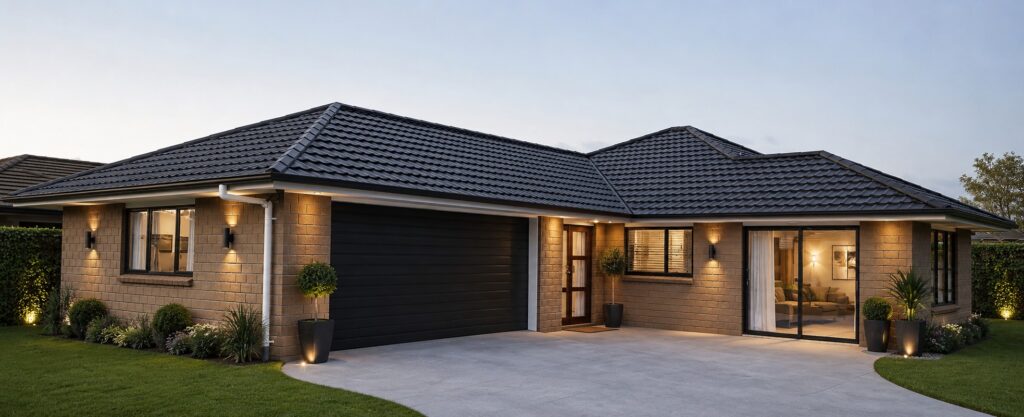
At the heart of the home is a spacious open-plan kitchen, dining and living area that creates a warm and welcoming hub for everyday life. The well-designed kitchen offers excellent functionality and overlooks the main living spaces, making it ideal for family interaction and entertaining guests. One of the standout features of this design is […]
The Homestead | Warm & Sunny
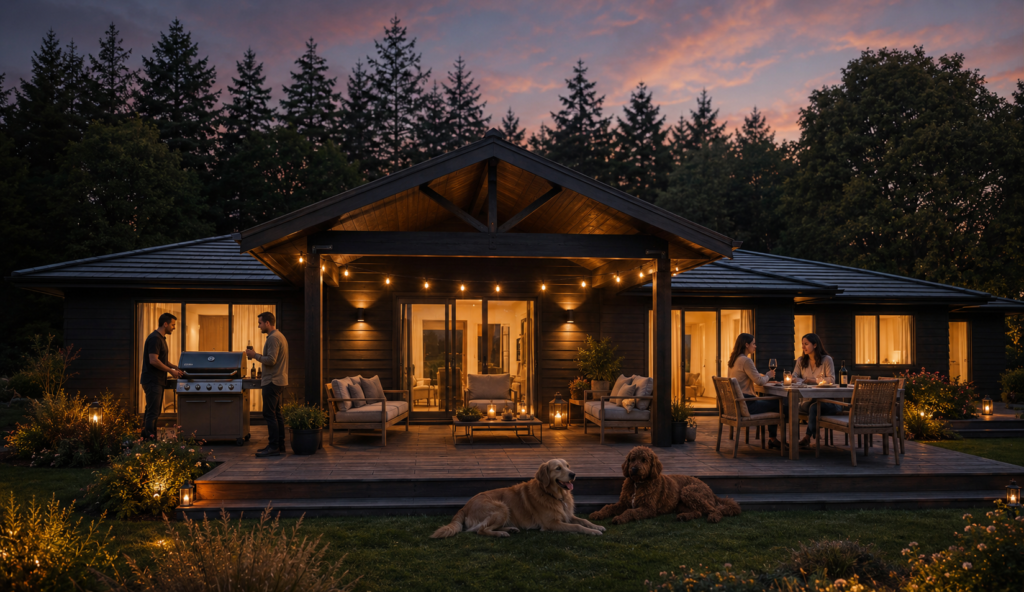
At just under 225m2, the Homstead is a spacious four bedroom, two bathroom home design with modern open plan living. It is one of our most sought-after family homes for lifestyle blocks and rural New Zealand and has been built on lifestyle and rural sections in the Kapiti, Manawatu, Horowhenua, Rangitikei, Tararua regions. A hallmark […]