
Plan 50N
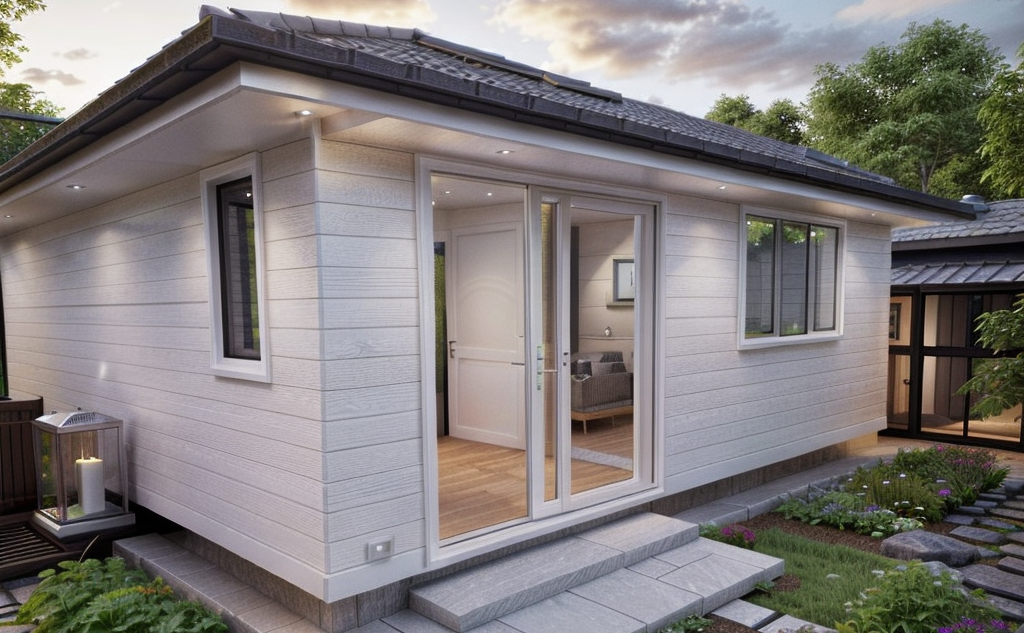
This charming 50m2 two-bedroom dwelling, is a great solution for housing extended family or as an income opportunity. Compact yet comfortable, this fully self contained charmer is designed to fit snugly on the back of many sections, A cozy retreat, where clever design meets modern comfort and functionality. Whilst providing compact living without compromising on […]
The Freedom | Simplicity & Comfort
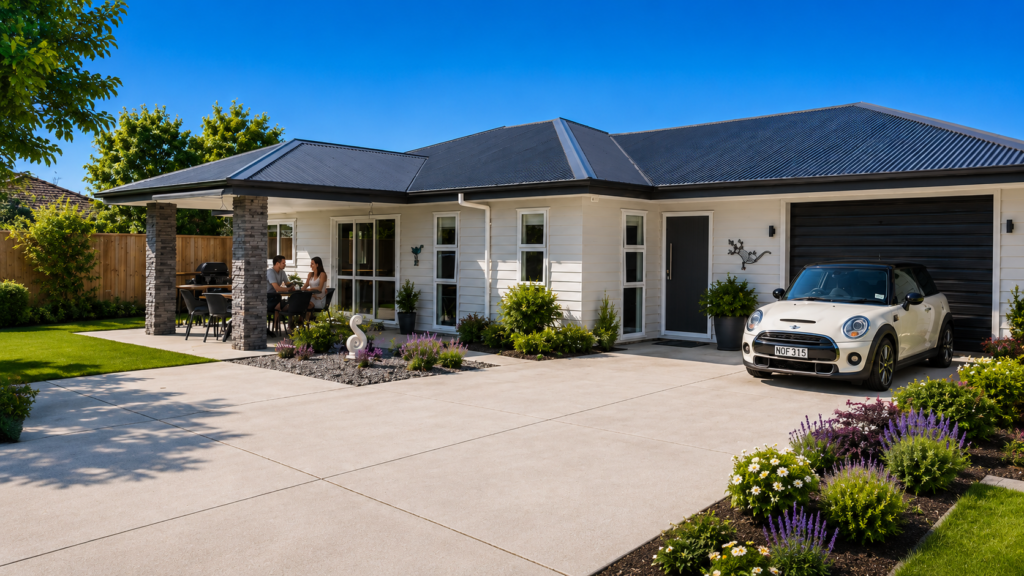
The Freedom is designed for homeowners ready to simplify without compromising on comfort and space. With two bedrooms, one bathroom and open plan living, it is ideal for downsizers, retirees or young couples. At around 115m², it sits easily on smaller or compact sections and fits the planning cirteria for subdivided sections. We have built different […]
The Nice Surprise | Smart Design
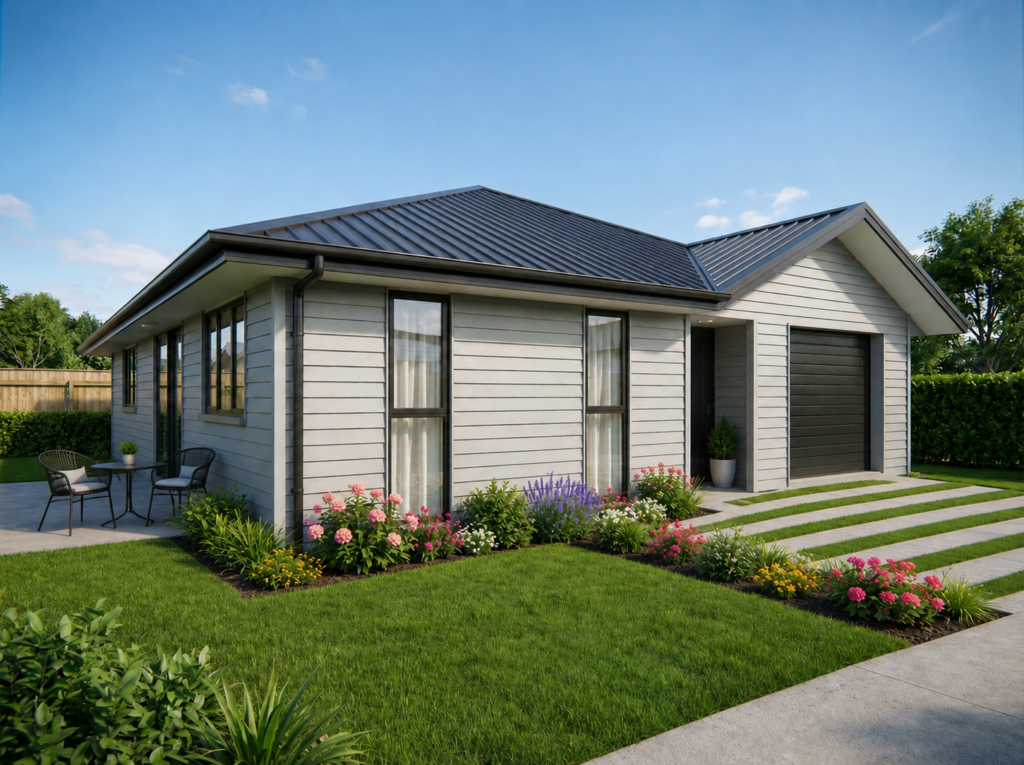
Designed to maximise every square metre, this thoughtfully planned three-bedroom, two-bathroom home proves that compact living can still feel spacious, comfortable and beautifully functional. Ideal for smaller sections, infill developments or subdivided sites, the design offers exceptional value without compromising on the features modern homeowners expect. At the heart of the home is a light-filled […]
The Fern | Comfort & Value
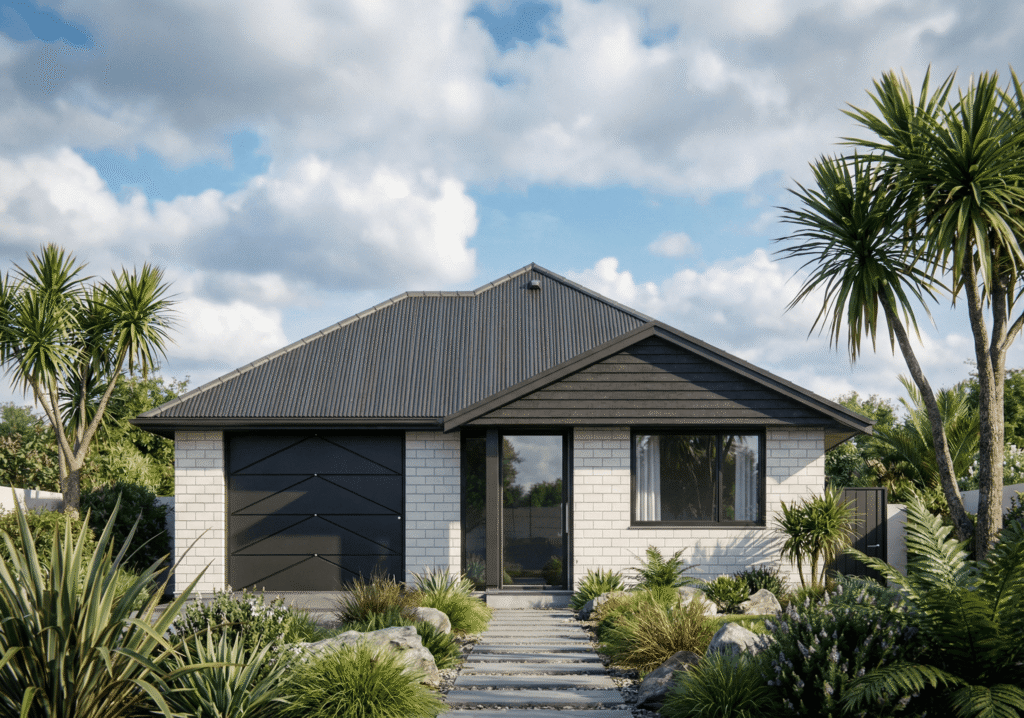
The Fern is designed to do one thing really well - make the most of every square metre. At 125m², this 3 bedroom house plan has been designed right here in the Manawatu. It avoids wasted space and focuses on what matters most – open, functional living, comfortable bedrooms and a layout that works for […]
The Small Superstar | Surprisingly Spacious
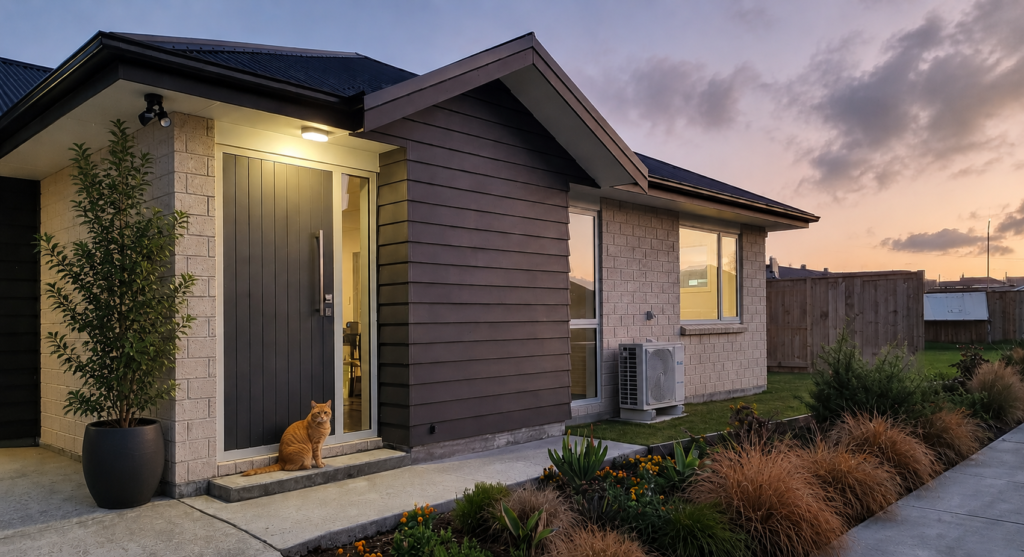
This is one of our most popular smaller homes, because it’s surprisingly spacious, has a design flair and fits on most sites. A fully insulated and carpeted garage upscales into an activity room. → Spacious The feedback on this home is how roomy the living area and bathroom are, considering its size. → Flexible design […]
Plan 125: Sunny Boy
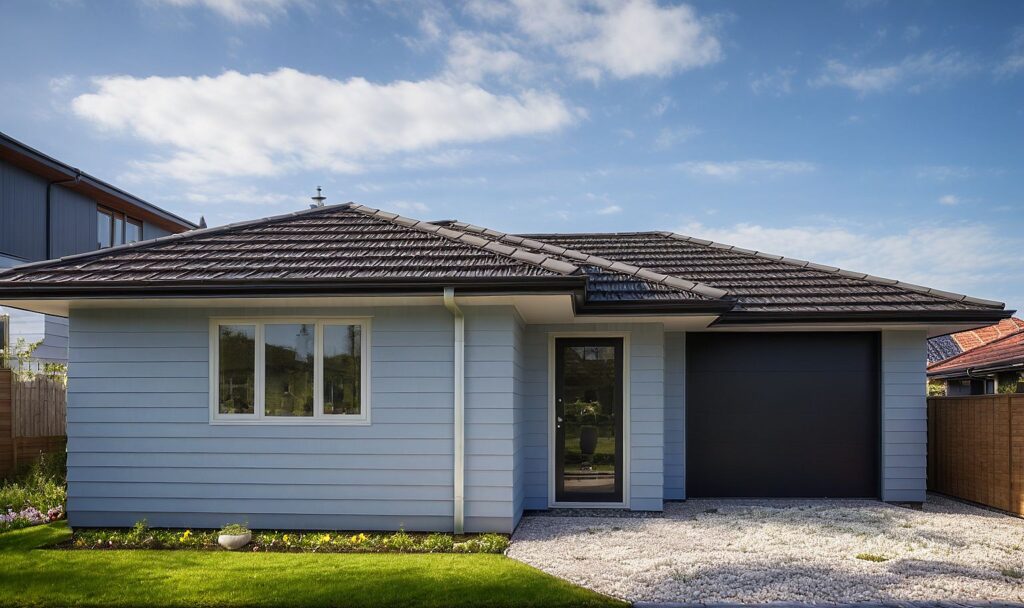
Discover effortless living in this beautifully presented 2 bedroom, 1.5 bathroom home, offering 125m2 of thoughtfully designed space. → Comfort, convenience and low-maintenence living Perfect for first home buyers, downsizers or investors, this inviting property boasts a light-filled open-plan layout, modern kitchen, and spacious living areas that flow seamlessly to a private outdoor space. Both bedrooms […]
The Weekender | Bach Beauty
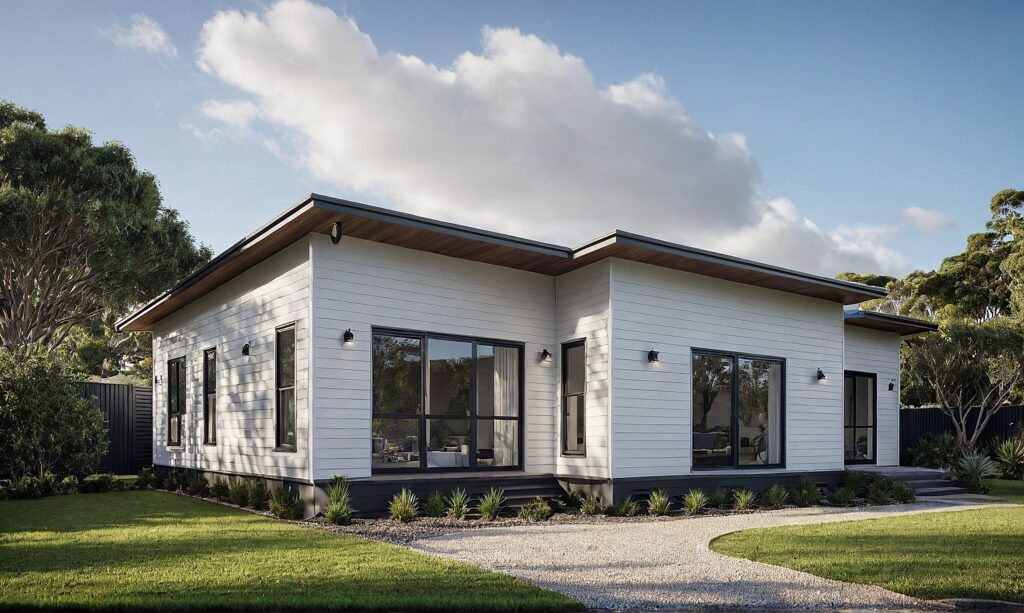
Custom designing means a home designed to best fit your needs. Our wildcard entry for this year is designed to accomodate two people. It would make an ideal worker’s cottage or a shared family bach. → Exterior options The monopitch is just one look, but it is a more expensive option. If budget does not […]
The Bungalow | Compact & Affordable
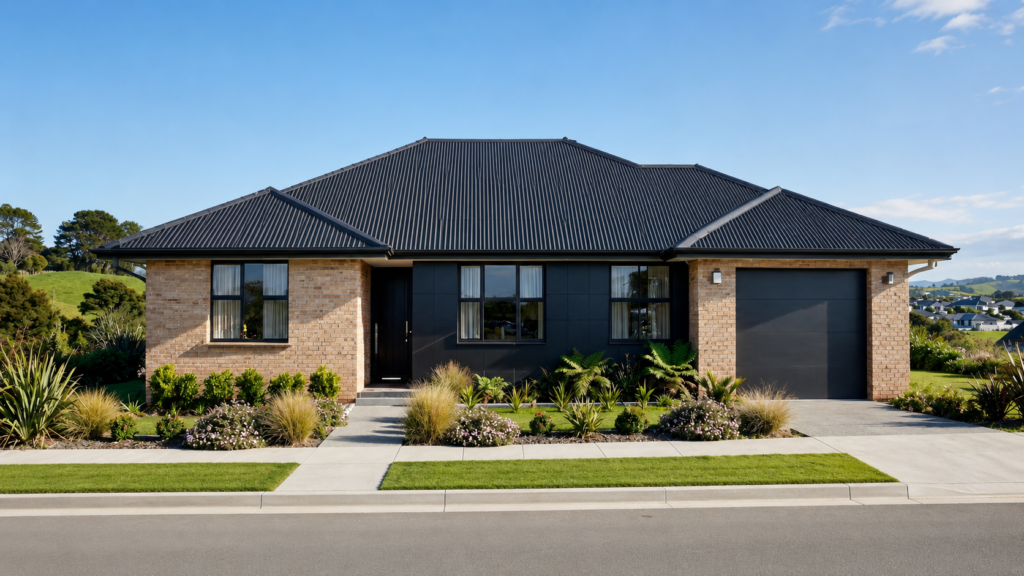
Designed with modern lifestyles in mind, this compact yet beautifully functional three-bedroom home delivers the perfect balance of comfort, practicality and affordability. Featuring a light-filled open-plan kitchen, dining and living area, the layout creates a welcoming hub for everyday living, entertaining and family connection. Whether you’re stepping onto the property ladder, simplifying your lifestyle or investing […]
The Nook | Cosy & Contemporary
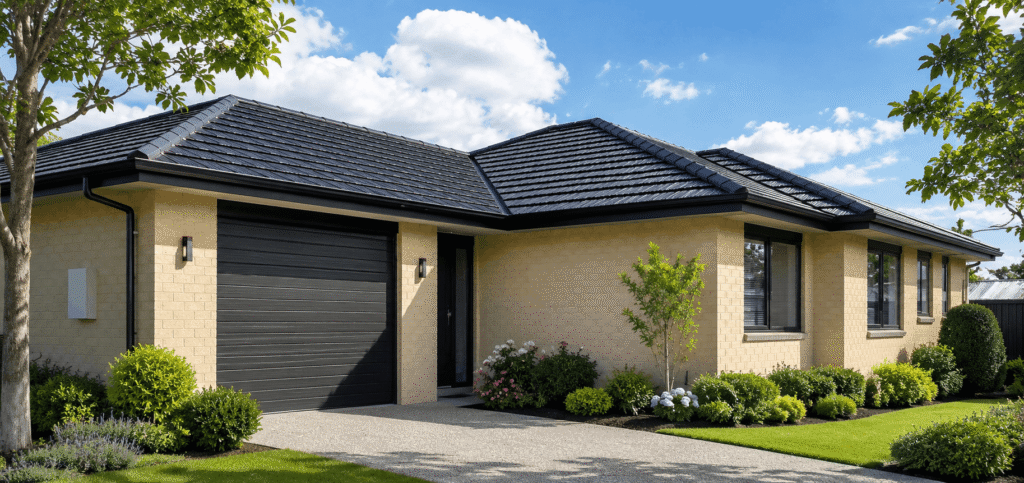
The best feature of this home plan is the surprisingly spacious living area. For a smaller home, it feels roomy, with a deceptively large kitchen. The private outdoor courtyard is accessed by both the living and master bedroom making for a great afternoon sun nook. Designed specifically for a smaller site that had an odd […]