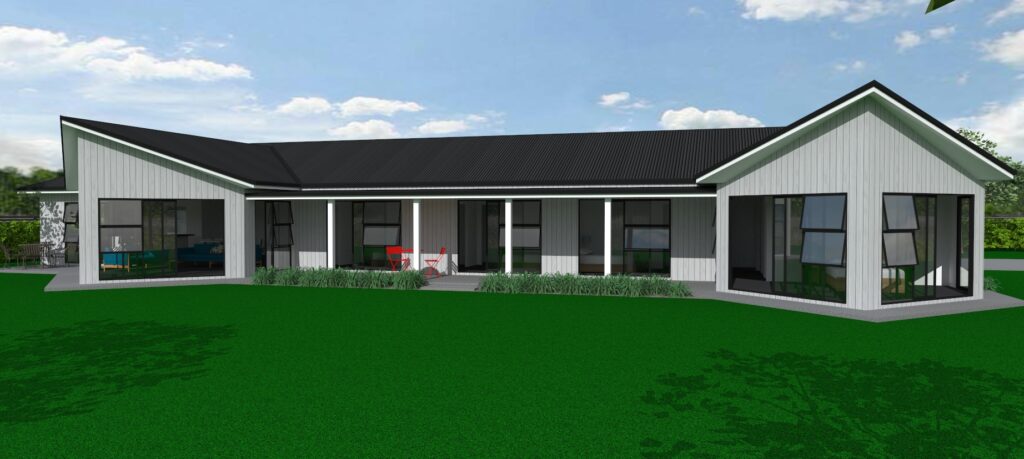
Plan305
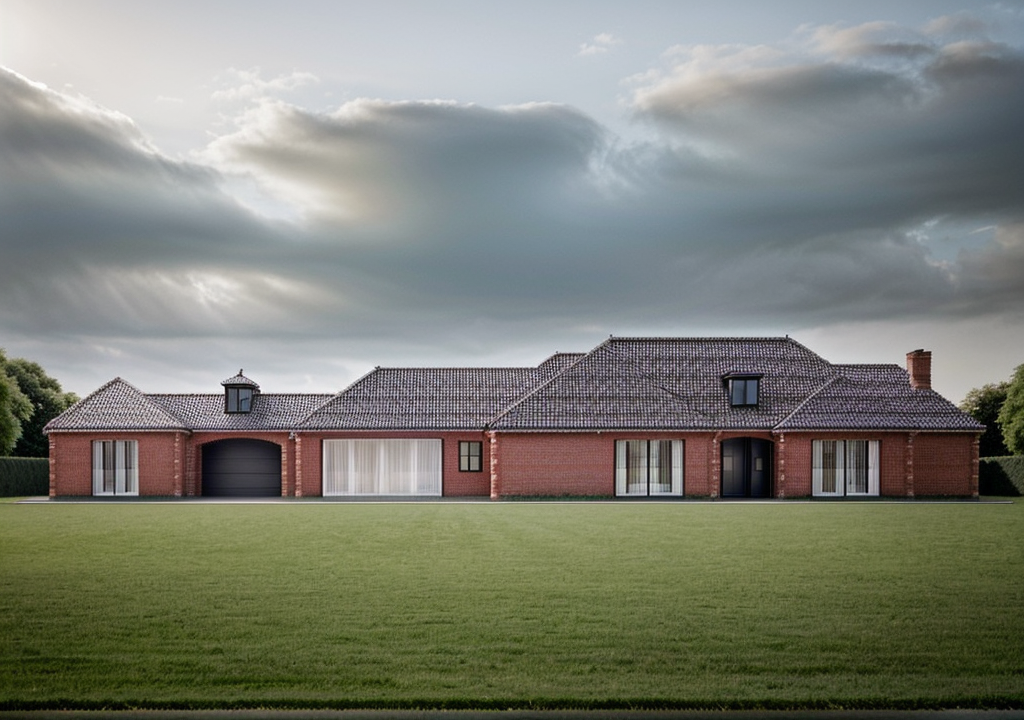
An exquisite home where traditional grandeur meets modern life demands. Nestled within majestic brick and tile exterior, this architectural masterpiece boasts grand designs and luxurious amenities to create an unparalleled lifestyle. Step inside the majestic entry large enough to house a grand piano, leading into a spacious open plan living with an entertainers kitchen. This home […]
PLAN 350L
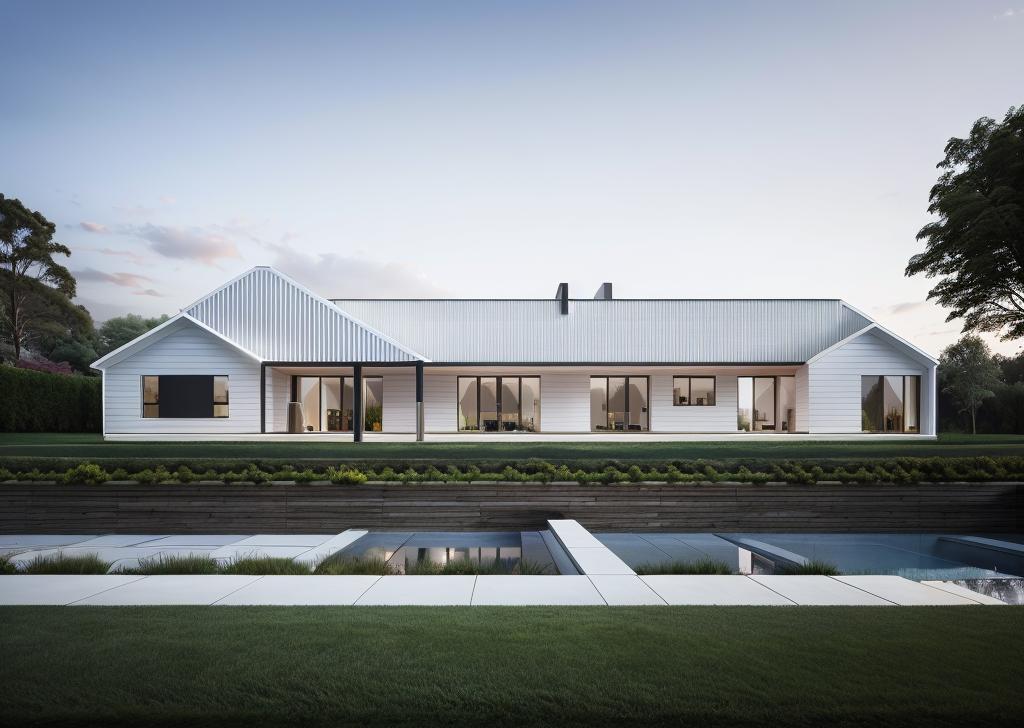
The Lookout Luxe | Rooms with a View
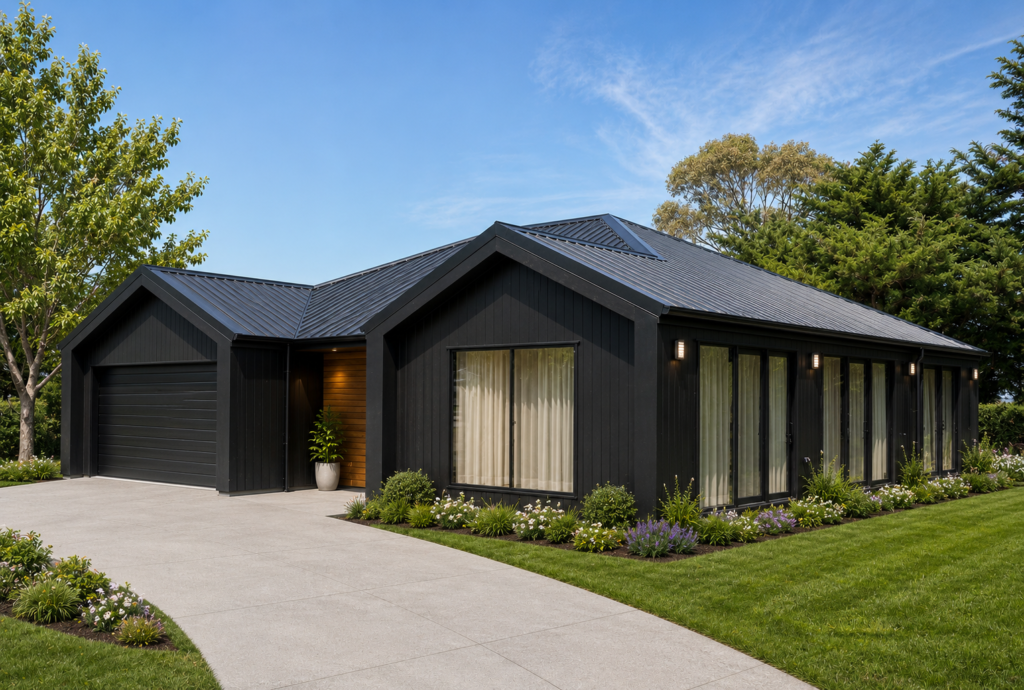
The square shape of this house plan means it is not only cost effective but it can also fit into many different sizes and shapes of sections. The simple form keeps construction efficient, allowing greater investment in the architectural details that give this home its distinctive character and street appeal. The exterior is defined by […]
The Lakesider Luxe | Luxurious Lifestyle
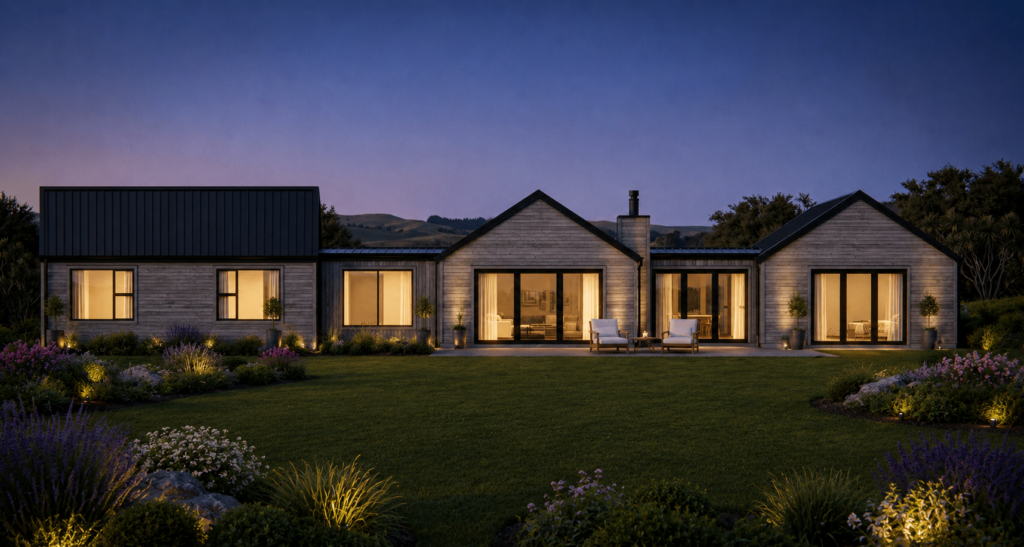
Designed to sit beautifully and naturally within its surroundings, this home embraces panoramic outlooks with carefully positioned living spaces that capture sweeping 360-degree views and natural light throughout the day. Spanning a generous footprint and thoughtfully zoned for modern family living, The Lakesider Luxe combines expansive communal spaces with private retreats, creating a home that […]
The Homestead Luxe | Luxury Living
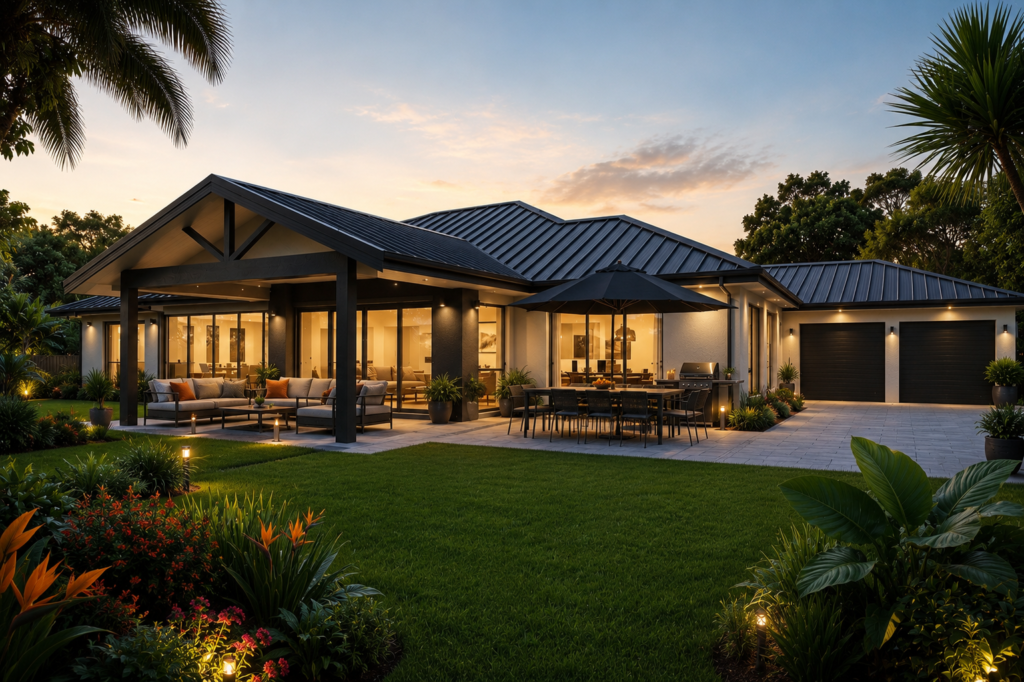
A hallmark of this design is the thoughtful orientation of the three living spaces, allowing natural light to move beautifully through the home across the day. The central kitchen forms the heart of the home, while the separate lounge creates flexibility for relaxing or hosting guests. The portico – with exposed trusses – forms a […]
Plan 340L1
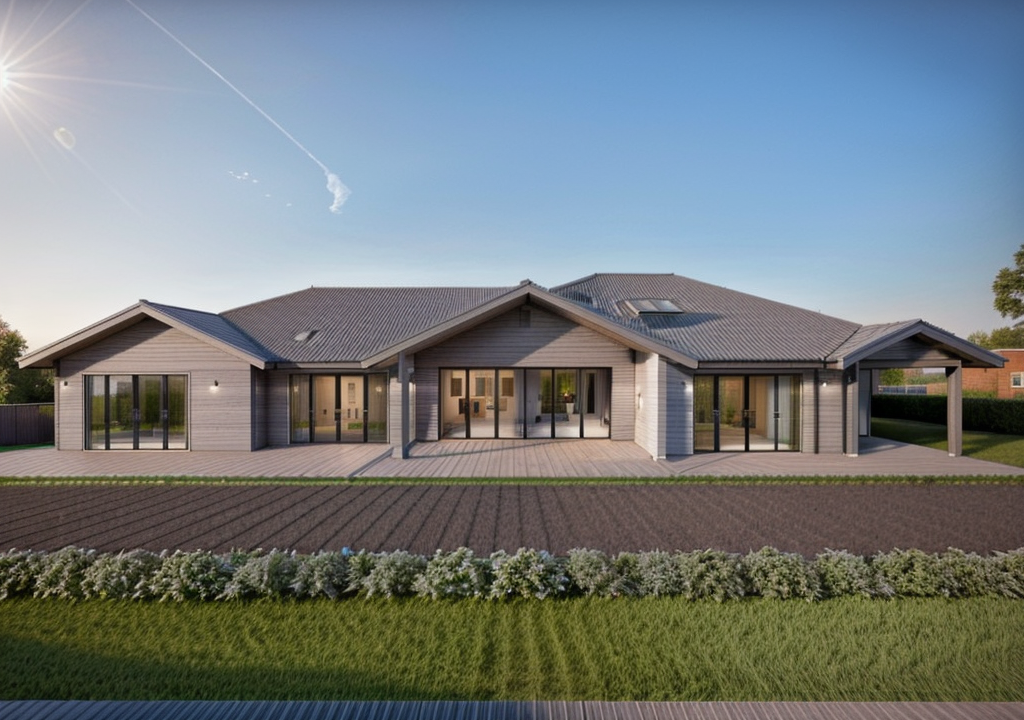
If your hobbies are cooking and entertaining, look no further! This 341m2 three-bedroom home is designed with family and food at it’s heart. The spacious kitchen features bifold windows a separate barista station - and then like Aladdin’s cave, they lead into a huge 15m2 scullery - which is bigger than most home’s kitchens! There […]
Plan 215ML
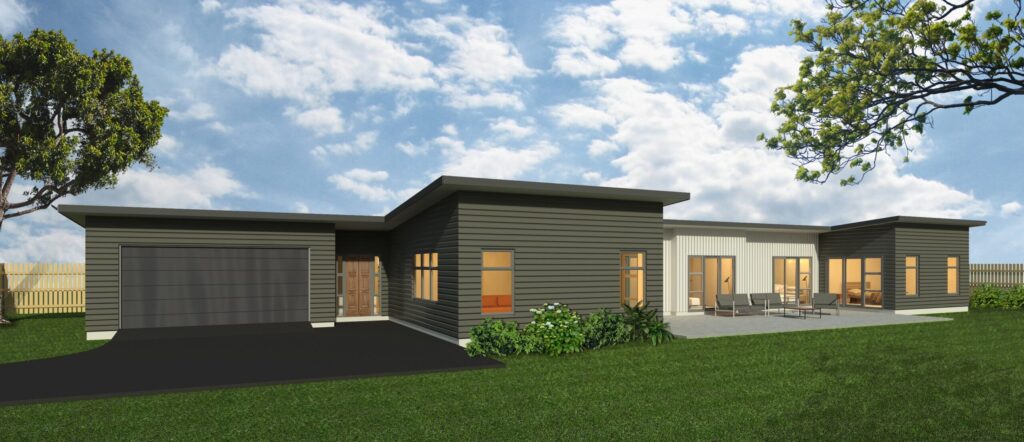
A contemporary home with the special feature that make modern living magic including a cooks’ kitchen and scullery, open plan living and a separate internal laundry. The house wraps around a sheltered outdoor courtyard, a sheltered sun trap that is perfect for outdoor living and dining. All four double bedrooms have outdoor access, and the […]
Plan 285L
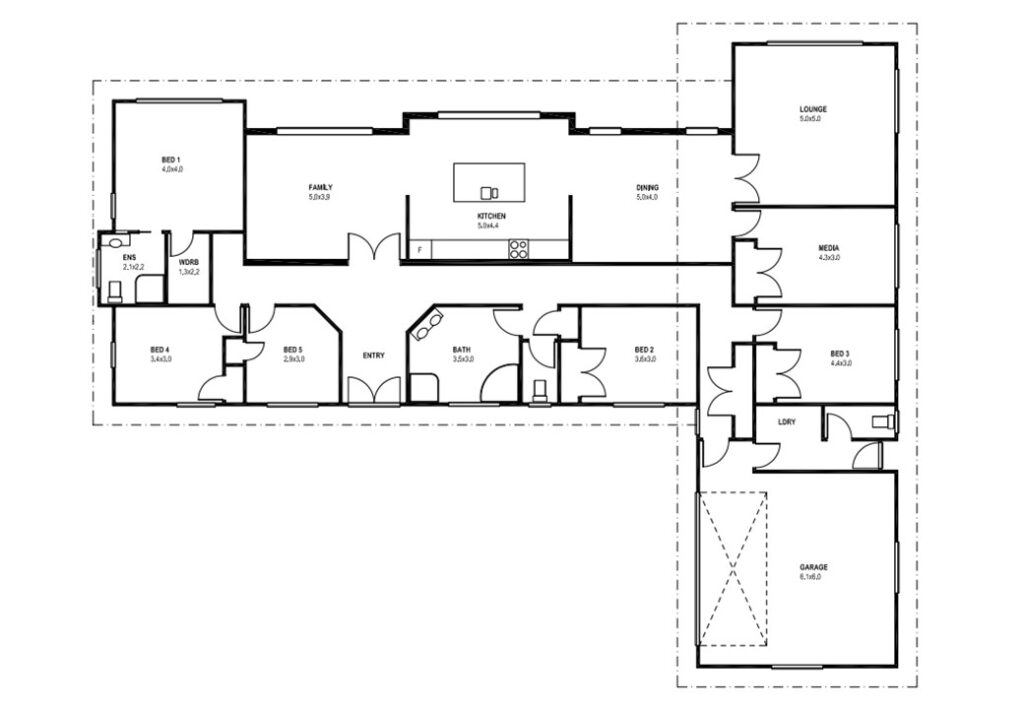
Plan 420L1
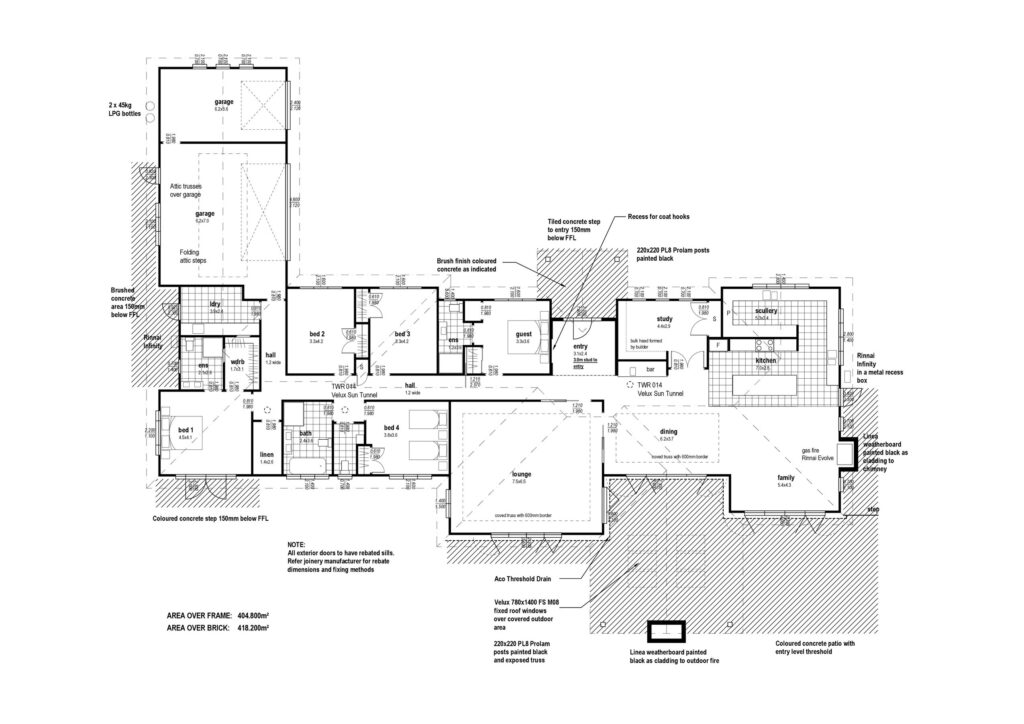
Plan 285