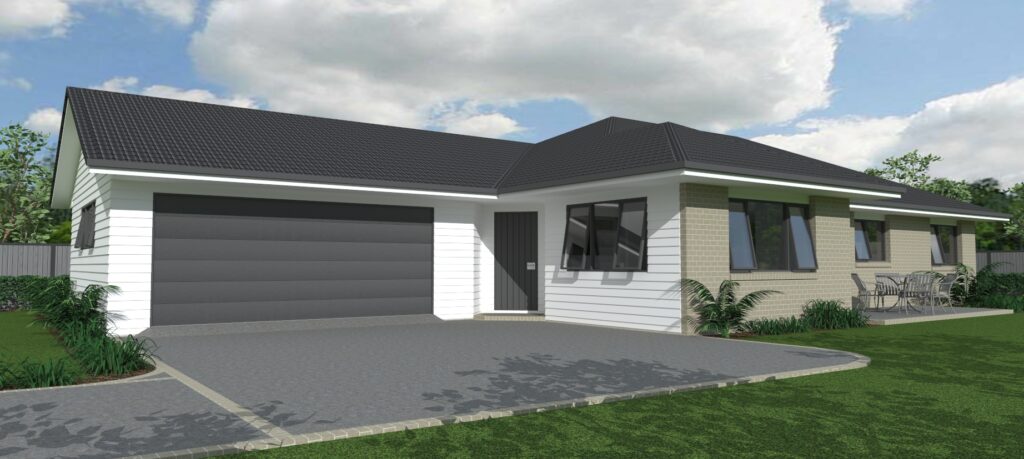
Plan 215B2
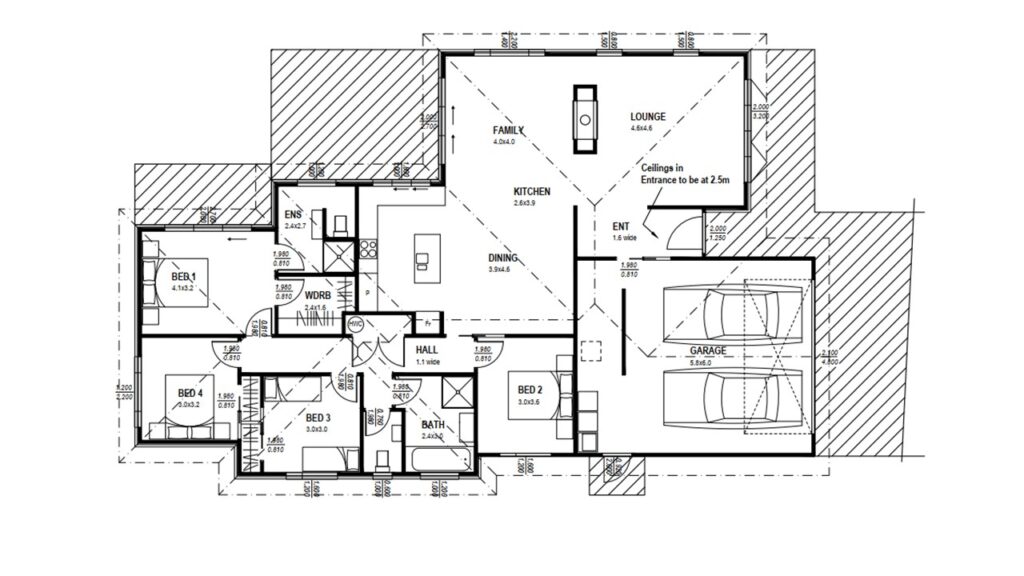
Plan 205B4
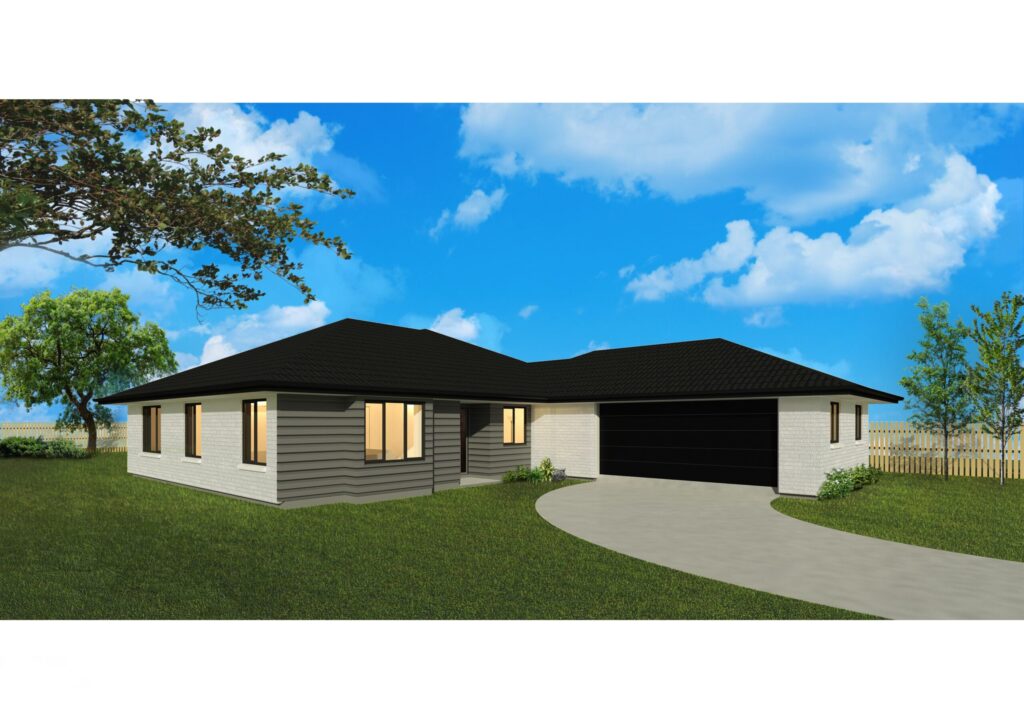
Plan 205B1
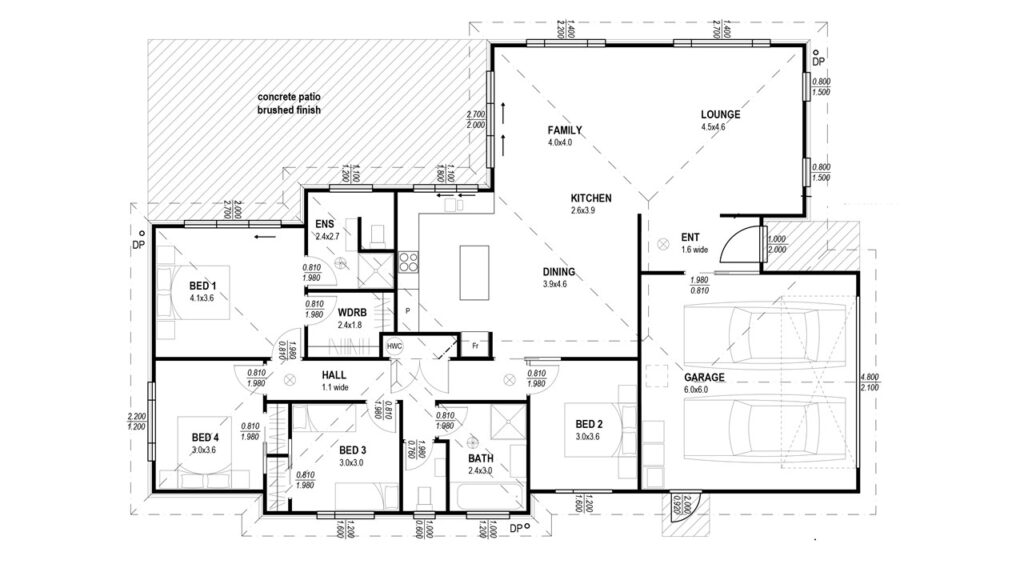
Plan 205B2
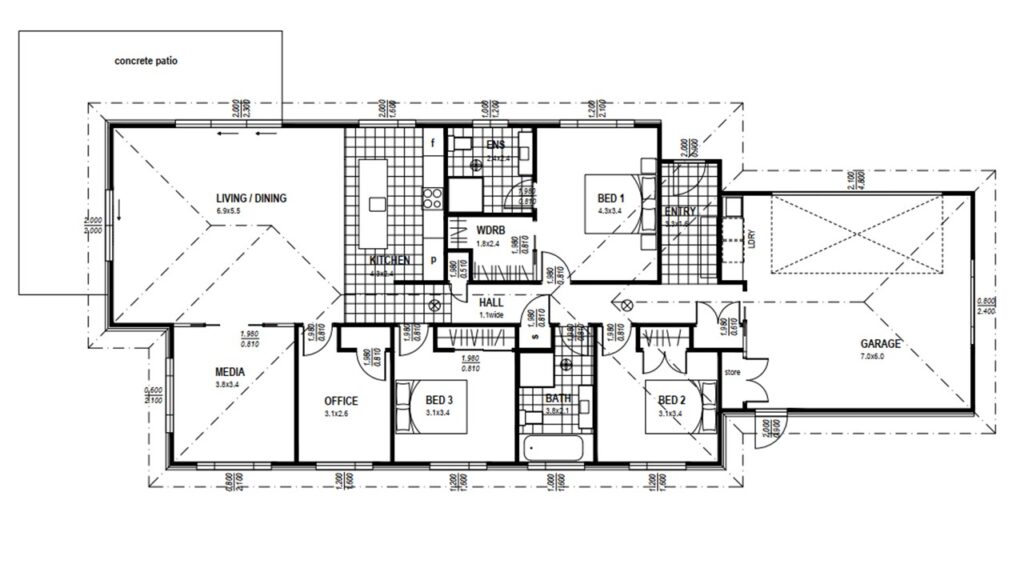
Plan 200B3
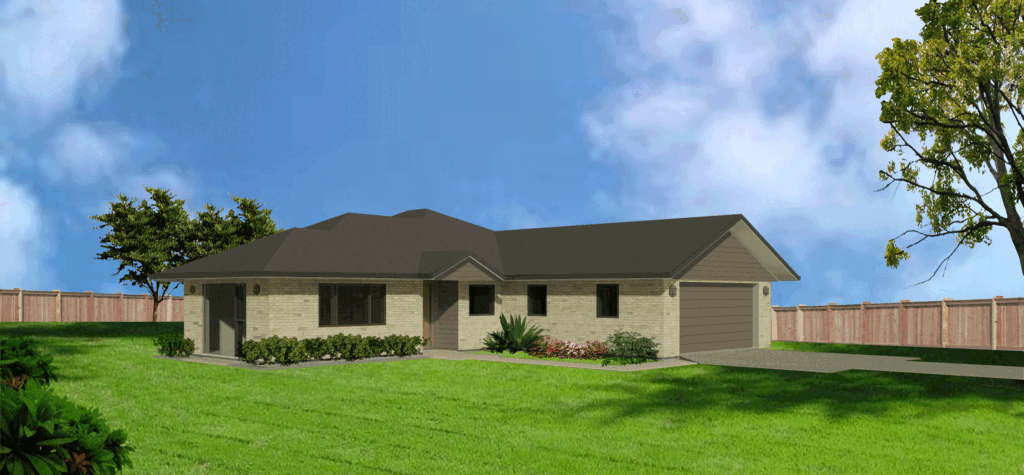
This 200m2 four double bedroom home is perfect for sections of around 600m2 and provides for modern family needs. It features an open plan kitchen dining and a lounge that can be fully separate or open plan. The shape of this design means that you can situate your outdoor living areas no matter how your […]
Plan 200B4
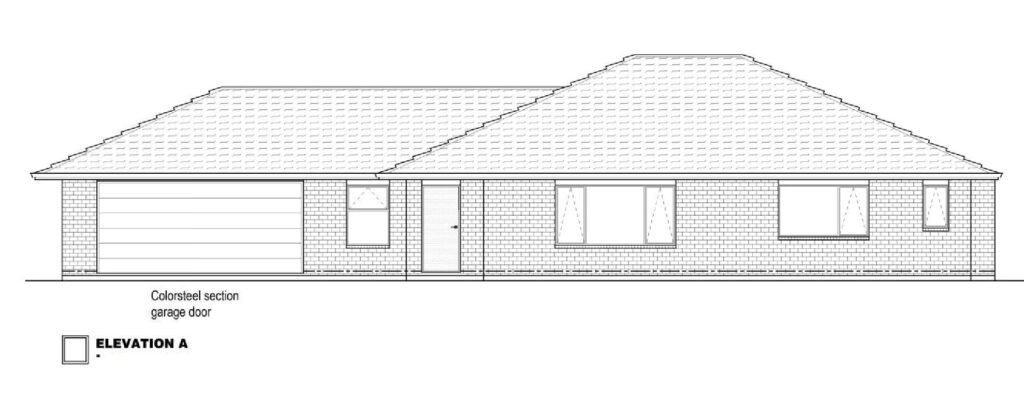
If you are wanting a new home for your family that doesn’t break your budget, then this could be your home. The simple shape literally makes this home thousands of dollars cheaper than other plans of the same size. The three factors that affect cost are size, complexity of design (this is a simple shape), and […]
Plan 200B1
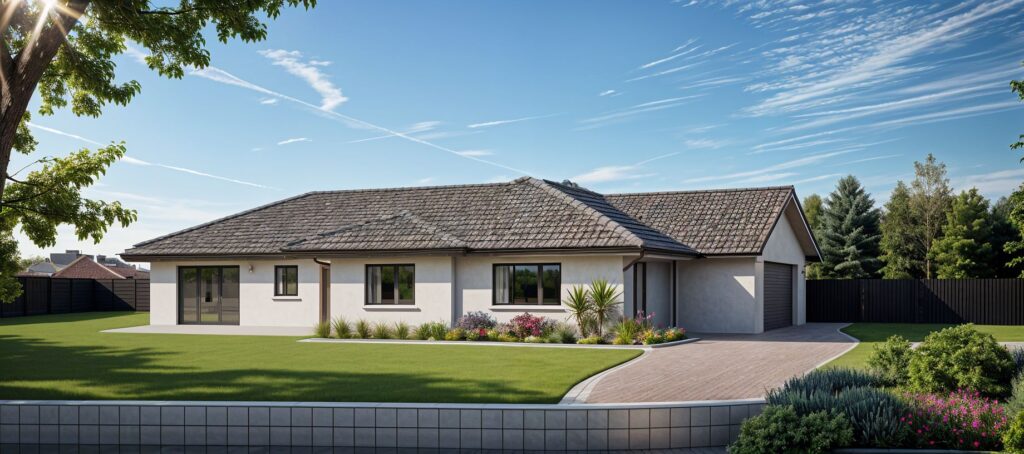
Here are three reasons why this home has been a best seller over the years: 1. It features three functional living spaces: We have customized this home a few times opening or closing off rooms, but the feature that our customers love is that it has a separate family room, as well as a dining […]
Plan 185L
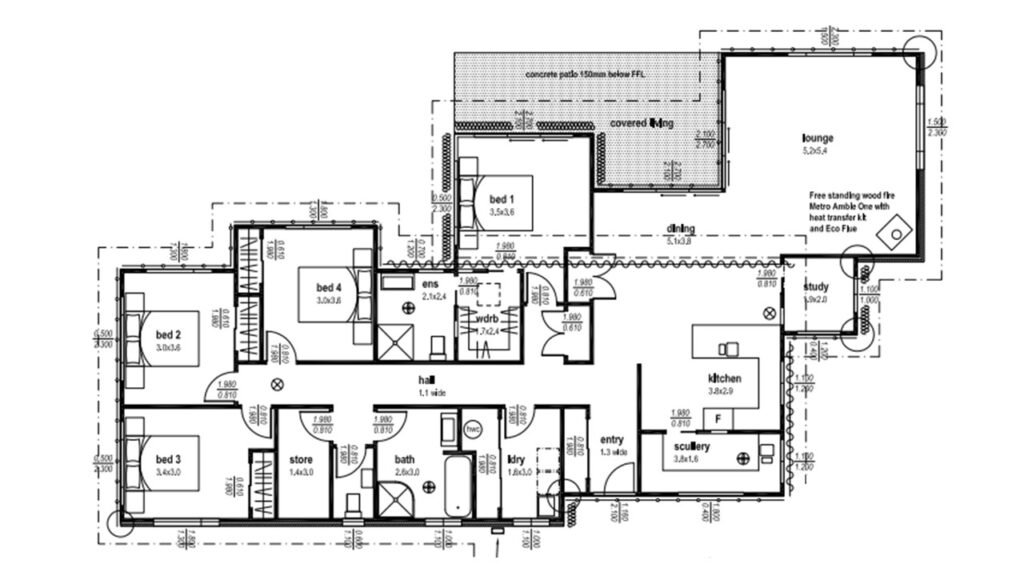
Plan 195B1
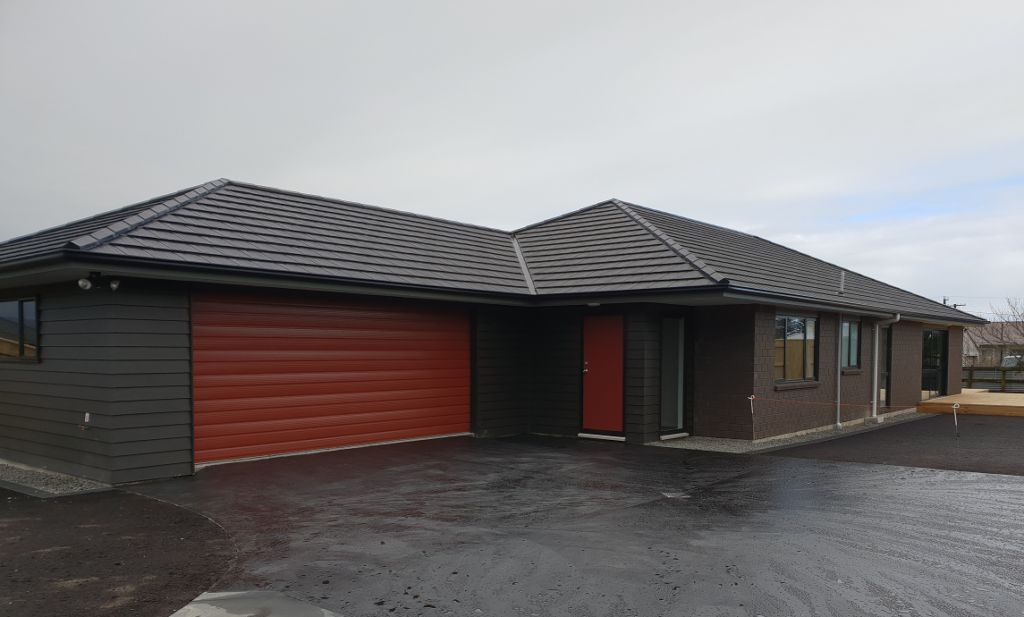
This home is perfect for narrow sites facing north/south. With all the living areas at one end, it means that the sun tracks through living areas from morning to night. Featuring open plan kitchen/dining/living and a separate lounge. This relatively simple design means it is excellent value. All our homes comes a custom designed kitchen […]
Plan 185BL