
Plan 255B1
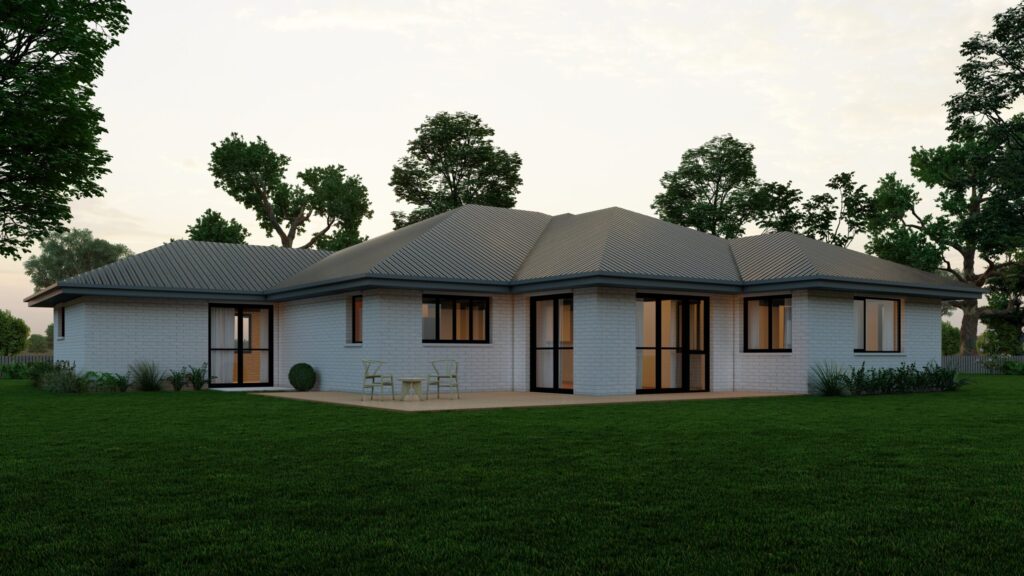
Stunning 4 bedroom family home, large master bedroom with ensuite bathroom and walk-in wardrobe. There is also an additional office/media room. This home boasts exceptional open-plan living with a dining and kitchen area and separate living space, perfect for entertaining. A double internal access garage is also a feature. ALL our homes come with quality […]
The Allrounder | Flexible & Adaptable
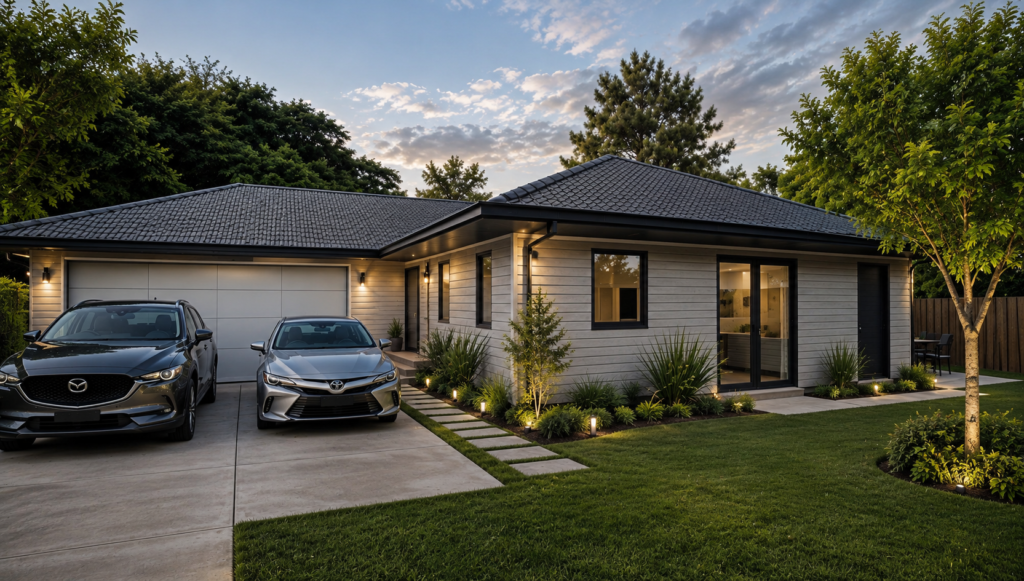
Combining flexibility for living and great value for money, there are three reasons why this 4 bedroom, 2 bathroom home is one of our bestsellers. The design creates a number of options for indoor/outdoor flow and the plan has the flexibility that allows you to choose whether you prefer open plan living or closing off […]
The Lookout Luxe | Rooms with a View
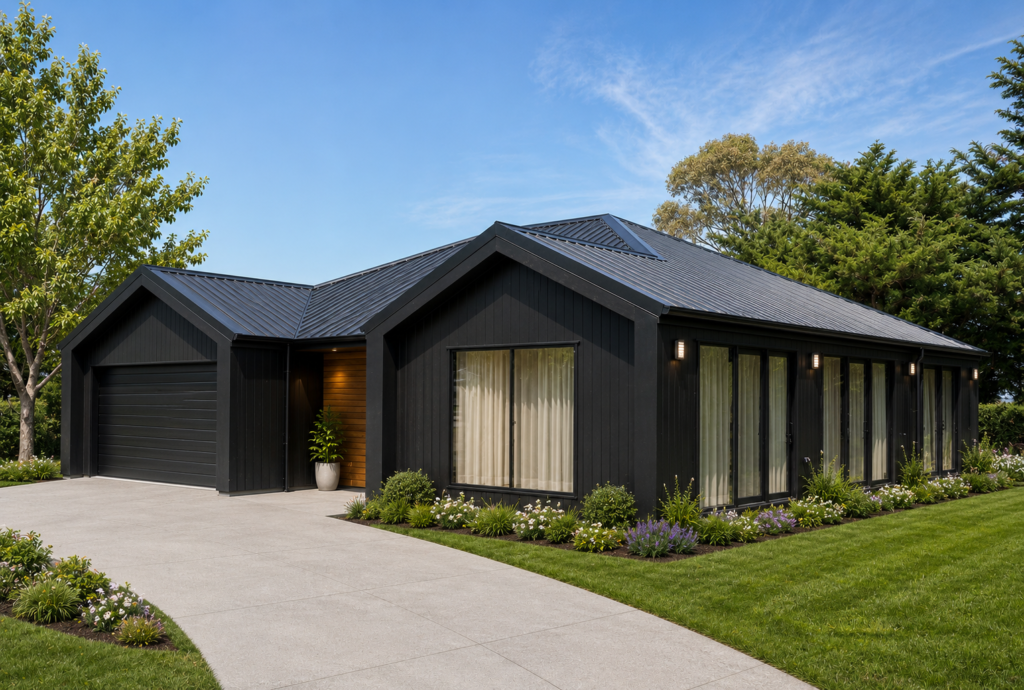
The square shape of this house plan means it is not only cost effective but it can also fit into many different sizes and shapes of sections. The simple form keeps construction efficient, allowing greater investment in the architectural details that give this home its distinctive character and street appeal. The exterior is defined by […]
The Lakesider Luxe | Luxurious Lifestyle
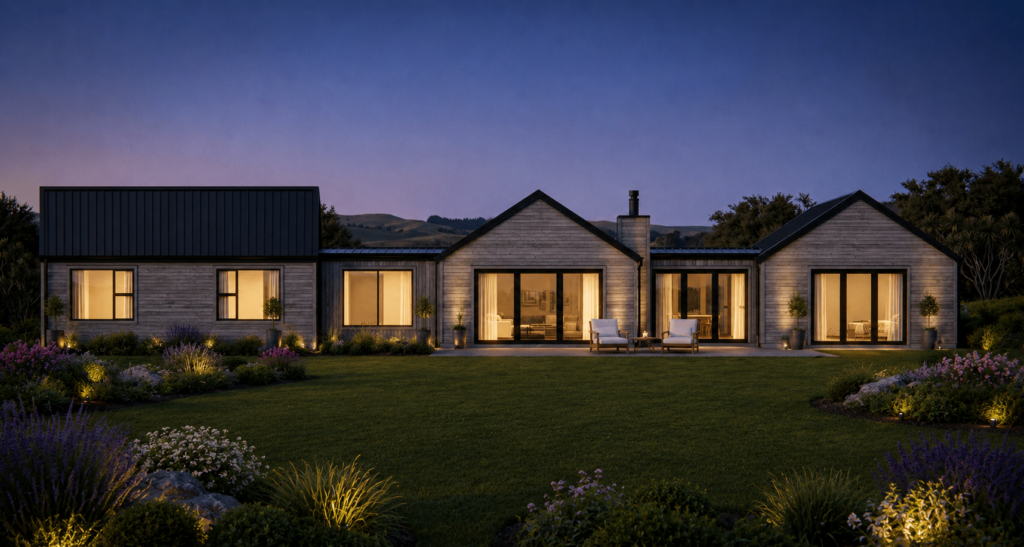
Designed to sit beautifully and naturally within its surroundings, this home embraces panoramic outlooks with carefully positioned living spaces that capture sweeping 360-degree views and natural light throughout the day. Spanning a generous footprint and thoughtfully zoned for modern family living, The Lakesider Luxe combines expansive communal spaces with private retreats, creating a home that […]
The Lakesider | Comfort & Connection
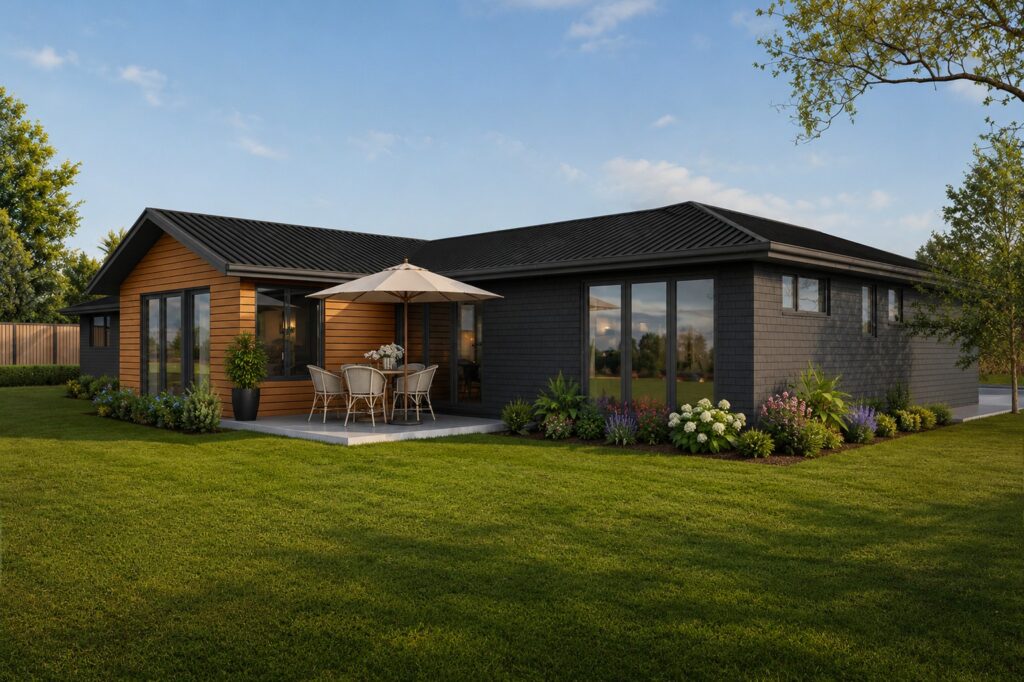
The perfect home for a busy and growing family, The Lakesider provides separate wings for the children and adults, ensuring everyone has their own space while remaining connected through the home’s expansive central living areas. At the heart of the design is a spacious open-plan living, dining and kitchen area that creates a natural gathering […]
The Homestead Luxe | Luxury Living
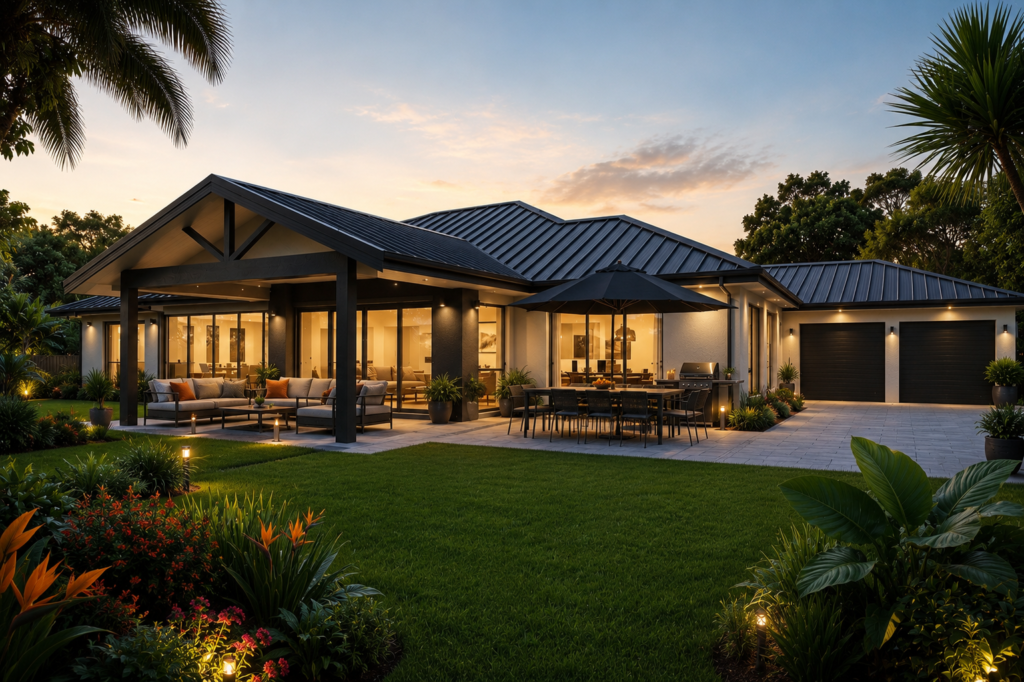
A hallmark of this design is the thoughtful orientation of the three living spaces, allowing natural light to move beautifully through the home across the day. The central kitchen forms the heart of the home, while the separate lounge creates flexibility for relaxing or hosting guests. The portico – with exposed trusses – forms a […]
Plan 190L2
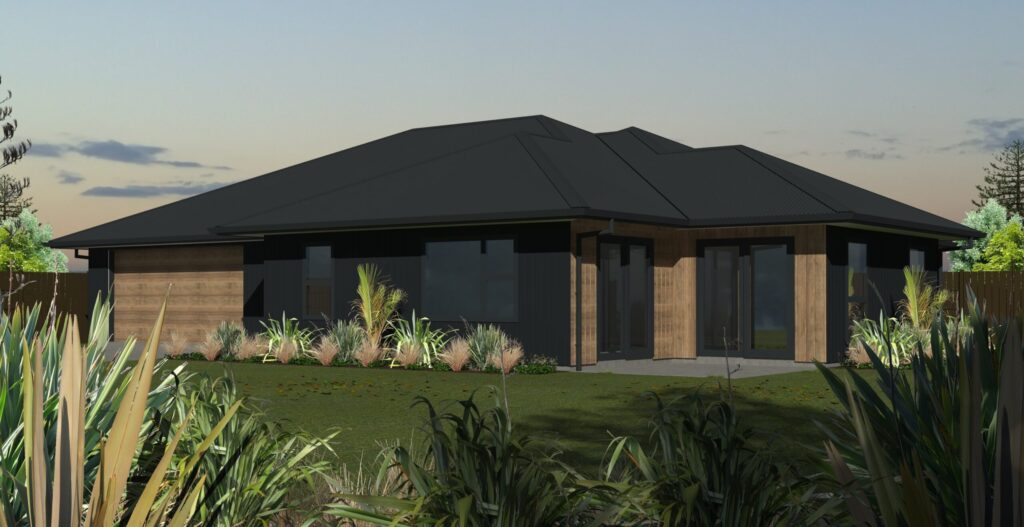
A generously apportioned three bedroom home is for those who want room to move. Designed to fit on urban sites (it fits snuggly on 500m2), it features over 65m2 of open plan living, three oversized double bedrooms, with a generous master, spacious bathrooms and ample storage. We’ve designed it in contemporary colour tones of ebony […]
Plan 215ML
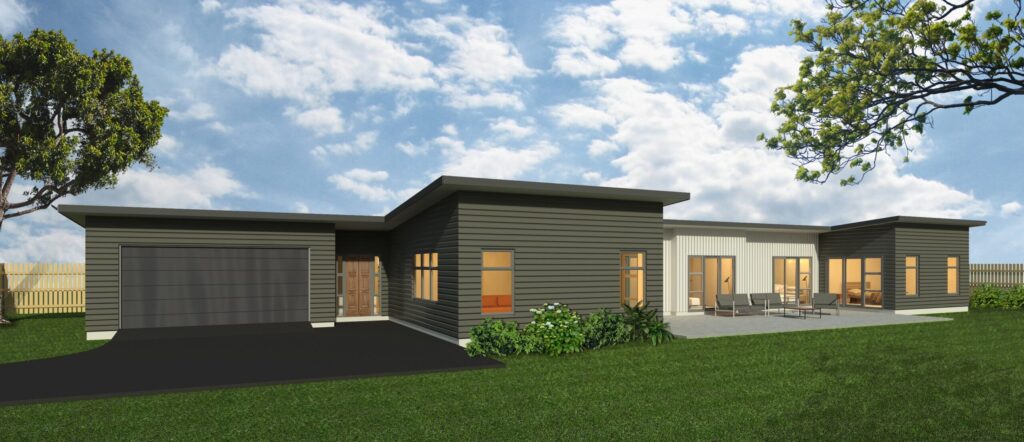
A contemporary home with the special feature that make modern living magic including a cooks’ kitchen and scullery, open plan living and a separate internal laundry. The house wraps around a sheltered outdoor courtyard, a sheltered sun trap that is perfect for outdoor living and dining. All four double bedrooms have outdoor access, and the […]
The Barnhouse | Sun & Fun
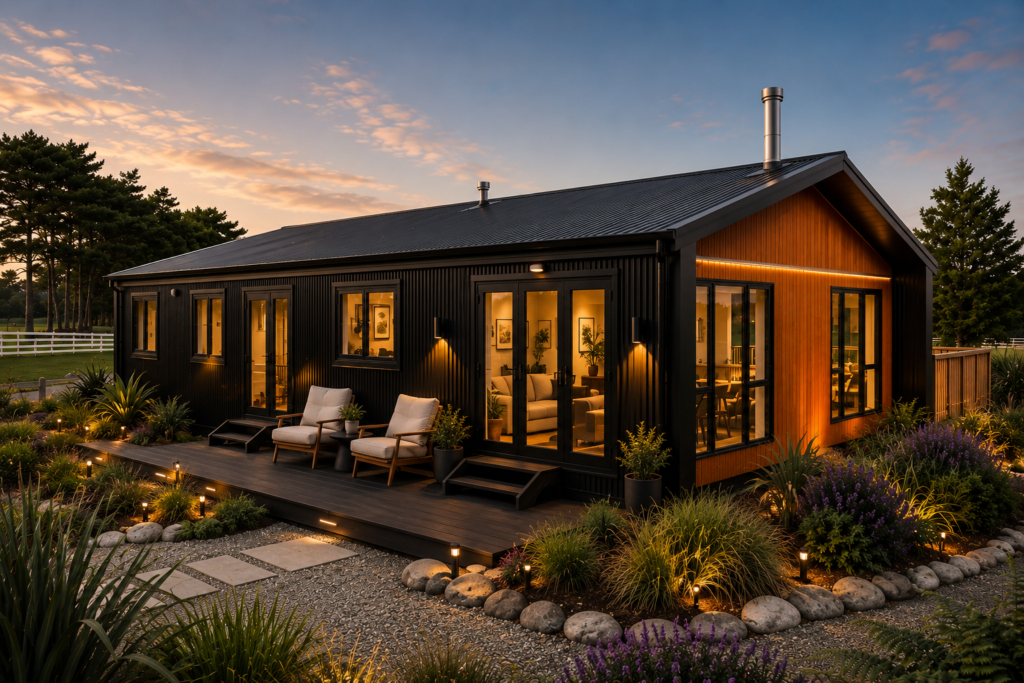
This perfect family home can sit equally well in town or country and has all the features you would expect from a new build. It features four spacious double bedrooms, two large bathrooms and an expansive open plan living room, diningroom and kitchen with scullery. It would also make for a real money-earning rental! → Location […]
The Lookout | Stylish & Spacious
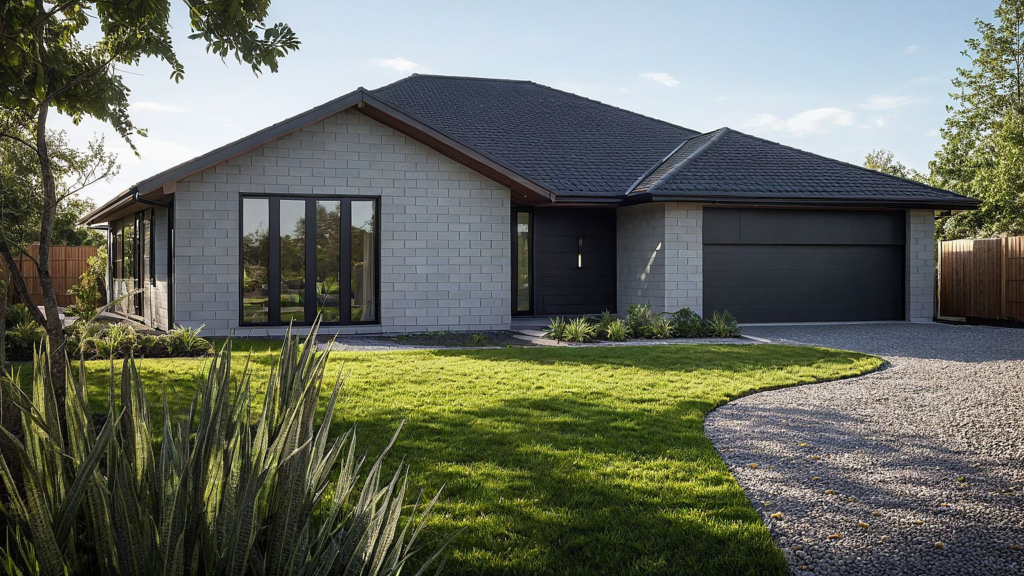
A contemporary styled compact four bedroom family home that includes extra features such as an entertainer’s kitchen with scullery and a gable roofline over the lounge giving you excellent added value. → Clever Design This cleverly designed home fits smaller or subdivided sites due to it’s simple square shape, which is also a cost effective […]