
Plan
The Nook | Cosy & Contemporary
- 3 Bed
- 2 Bath
- 1 Garage
- 141m²
About this plan
The Nook | Cosy & Contemporary
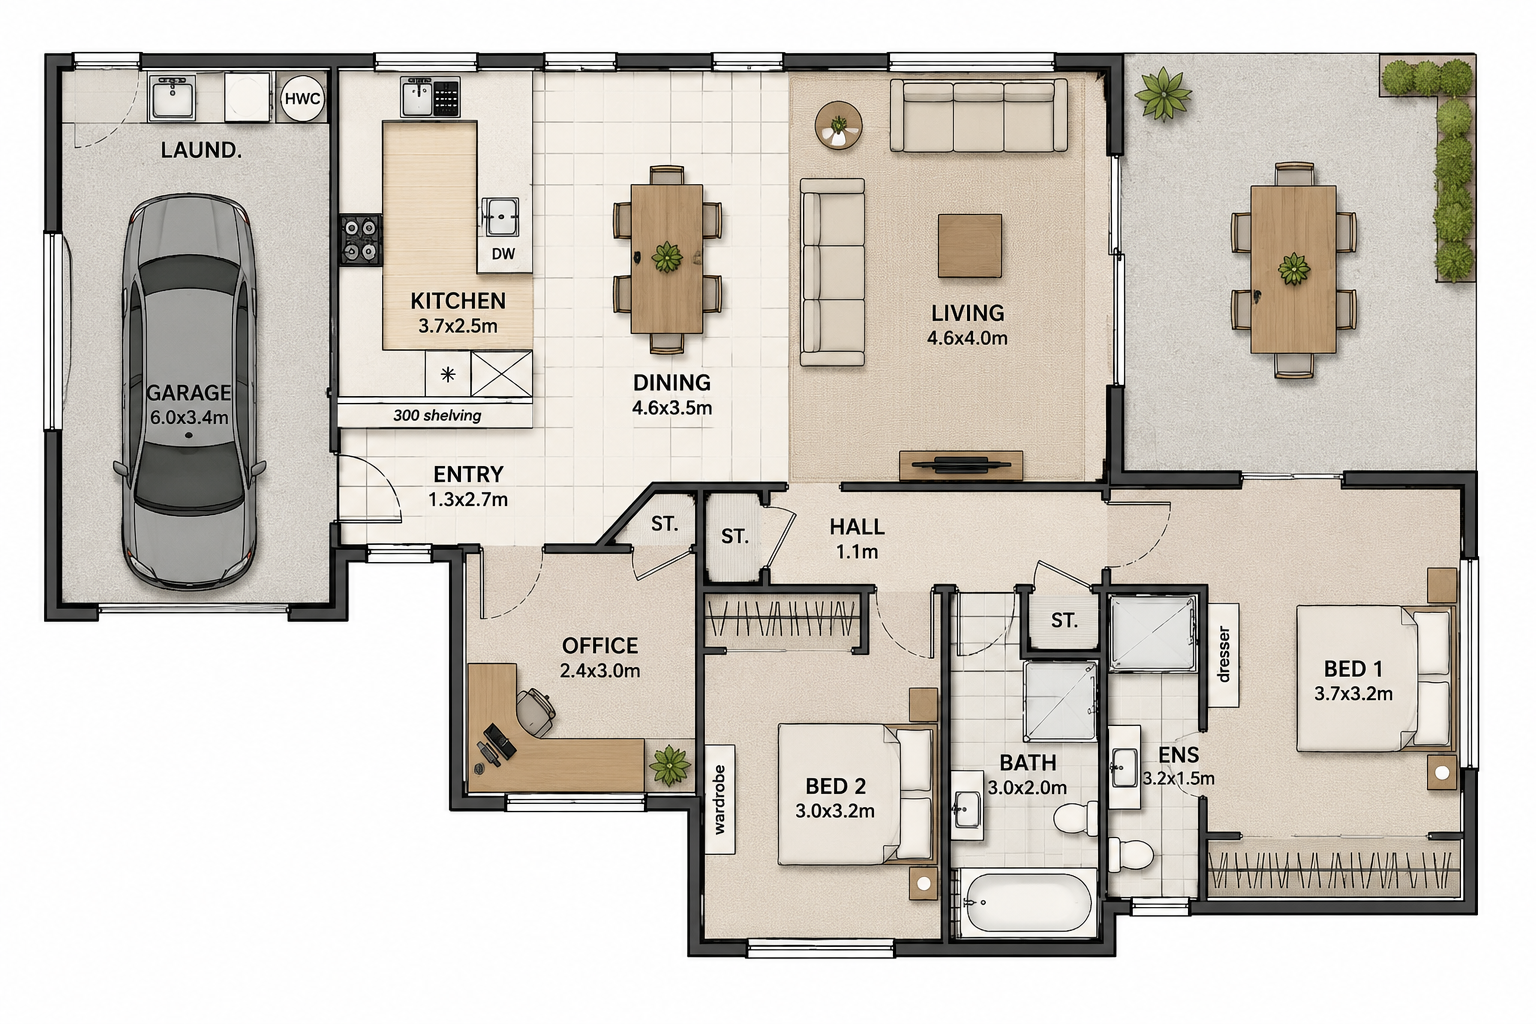
The best feature of this home plan is the surprisingly spacious living area. For a smaller home, it feels roomy, with a deceptively large kitchen. The private outdoor courtyard is accessed by both the living and master bedroom making for a great afternoon sun nook.
Designed specifically for a smaller site that had an odd cutout, we created a cut corner in the master that could be straightened out to make an oversize wardrobe. All our homes are customizable, which is especially important when trying to work with smaller sites. If you have a smaller site, we can rework this plan or customise one for you.
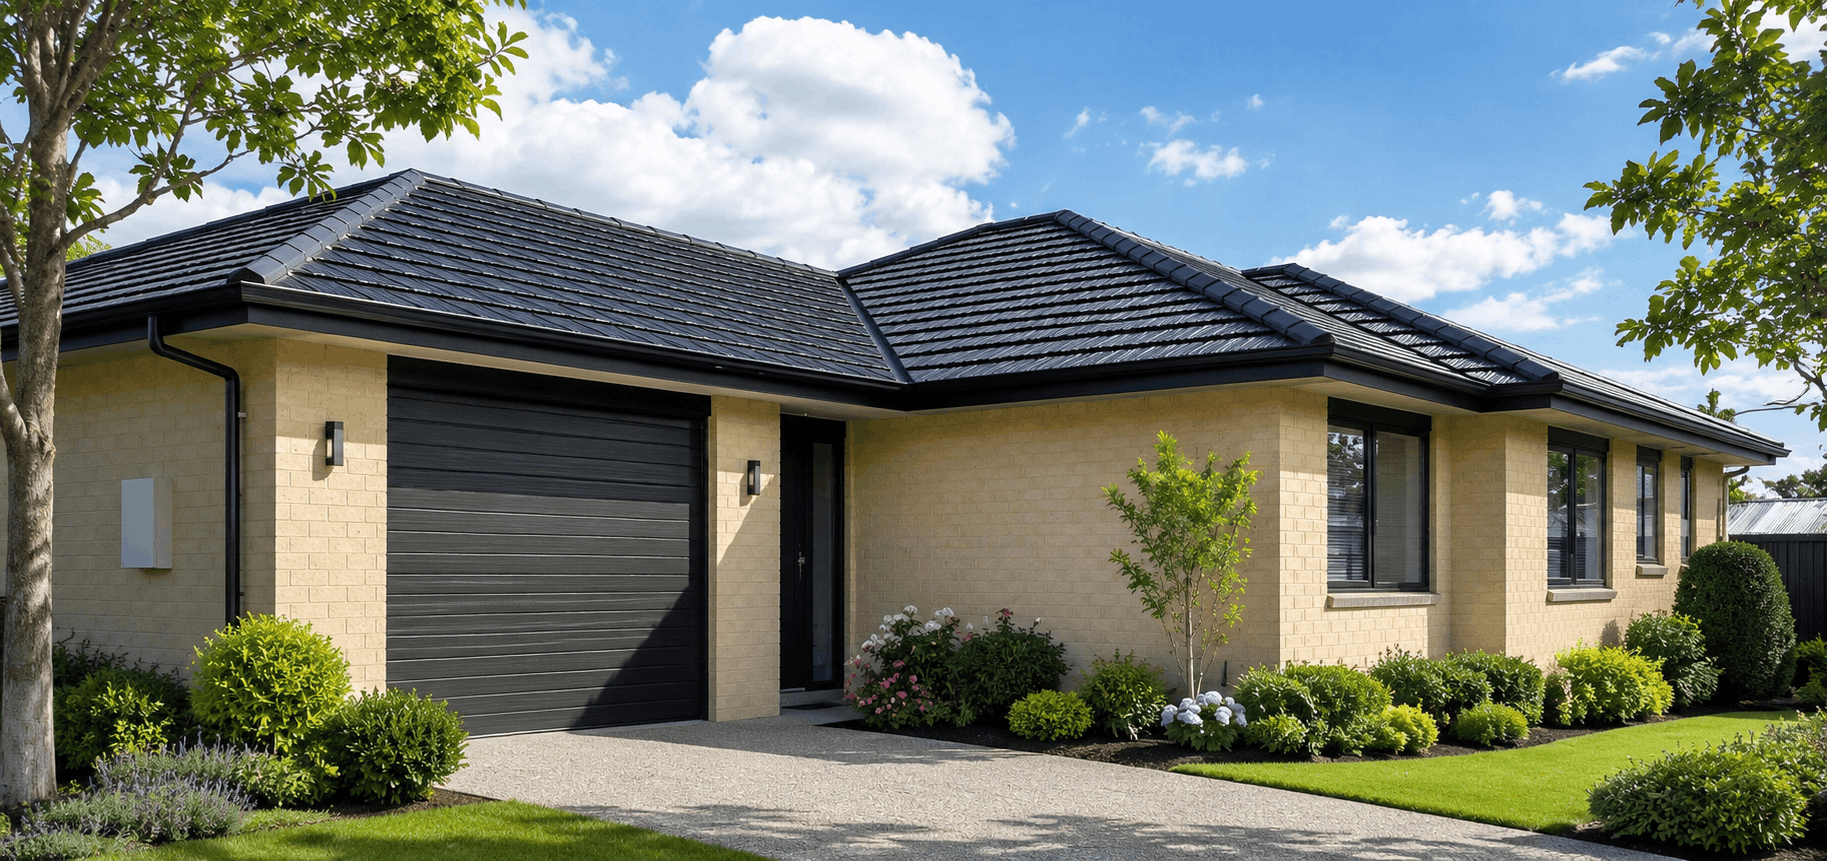
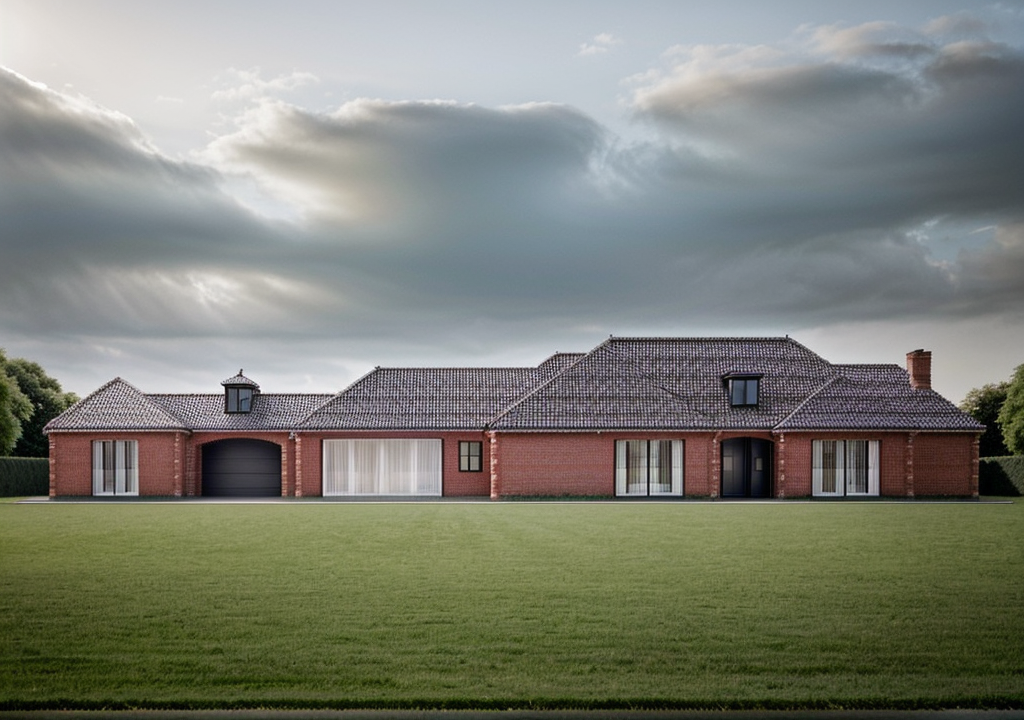
This home has Matakana Cream bricks, matching mortar and an Ebony tile roof with matching Ebony joinery and garage door.
All plans ©Homebuild Homes Ltd
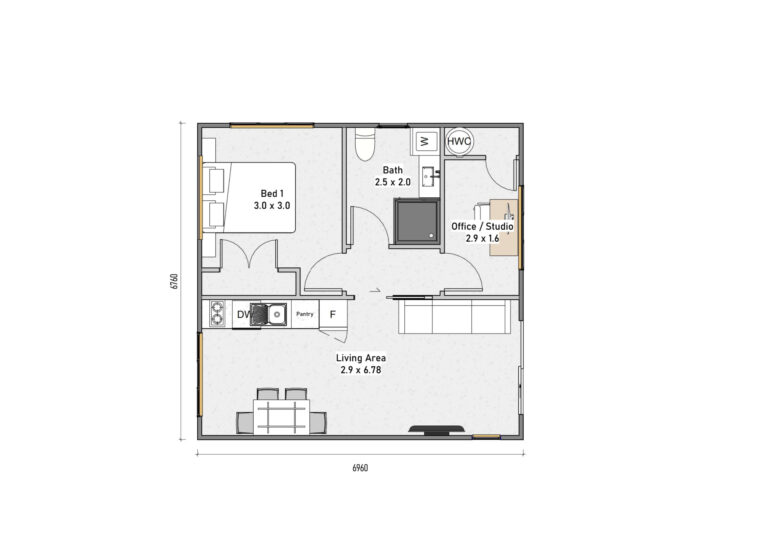 Floor plan
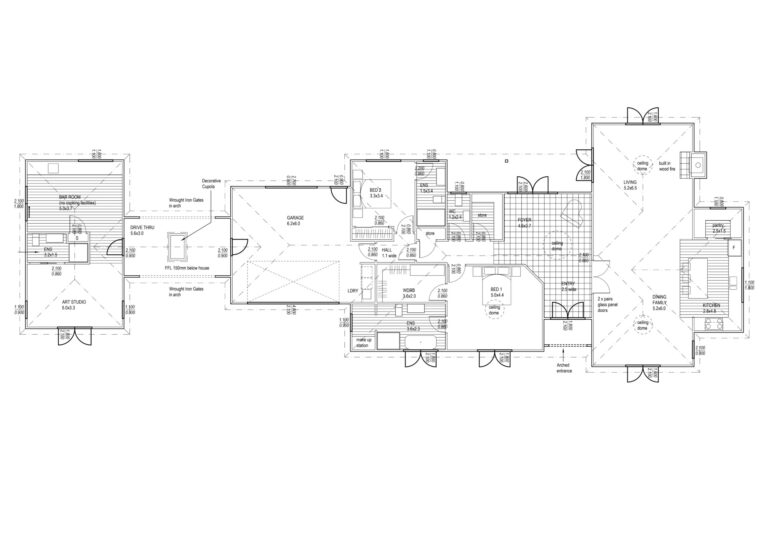 Floor plan